

Blog
How Acoustic Panels Absorb Noise in Beautiful Spaces

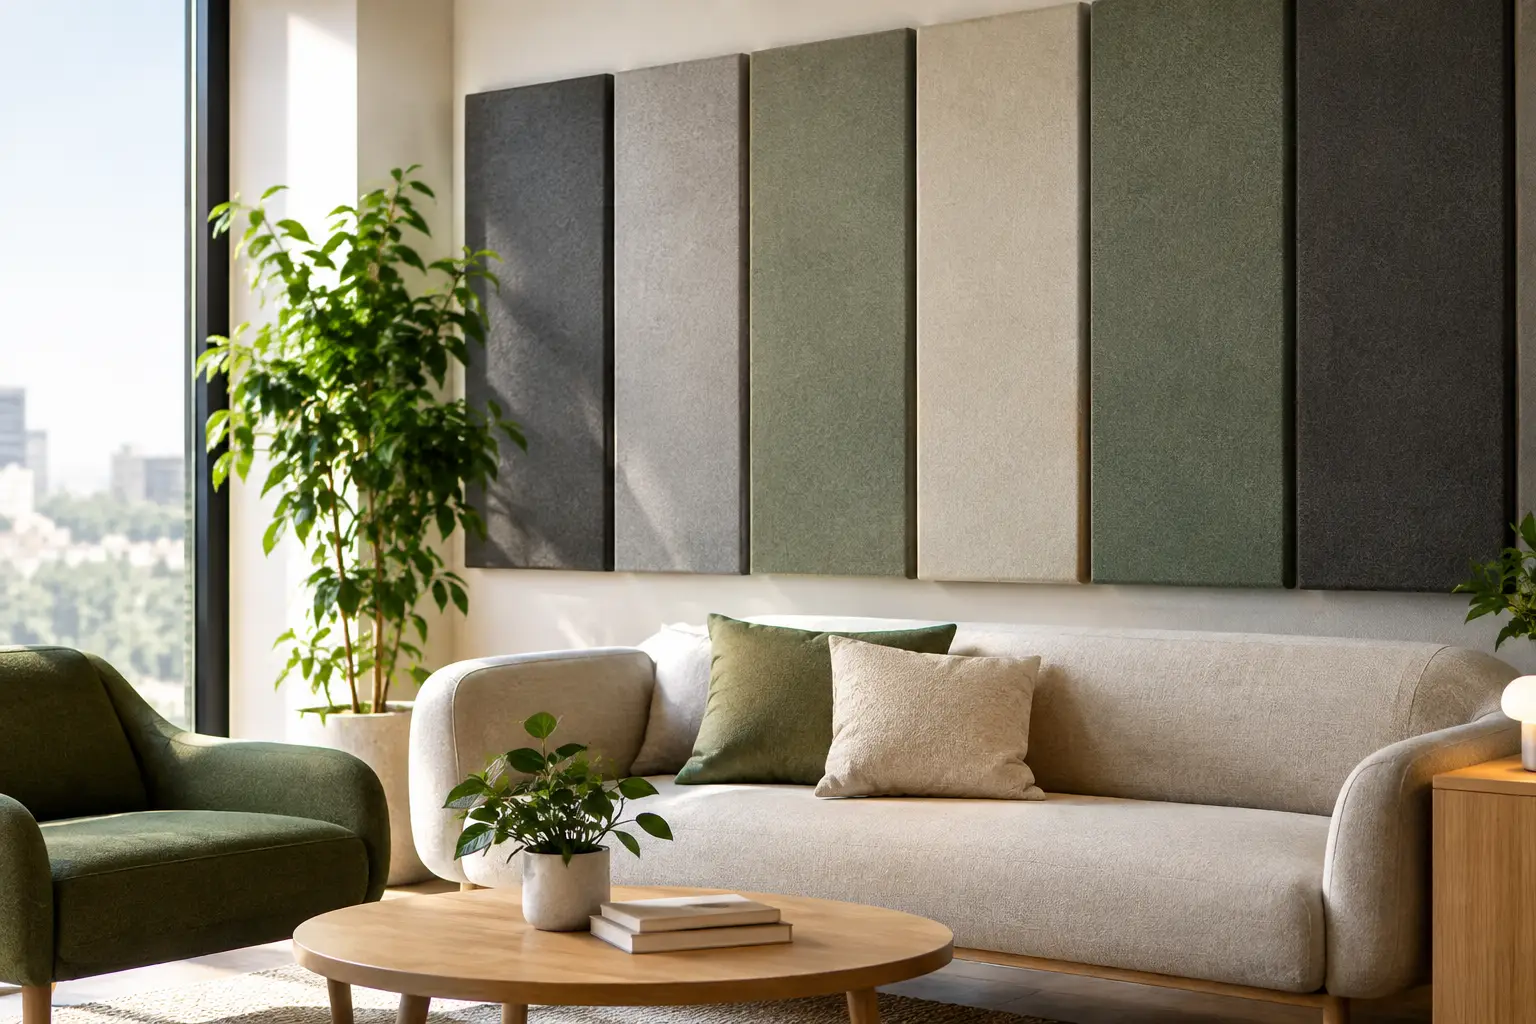
A beautiful room can still feel unfinished when every conversation bounces off the walls. Acoustic panels absorb noise by reducing the sound reflections that create echo, harshness, and the familiar strain of having to repeat yourself. For homes, workplaces, restaurants, and hospitality spaces, the result is more than a quieter room. It is a space that feels calmer, more considered, and more enjoyable to inhabit.
Wood slat acoustic panels bring this practical benefit into a design language that feels warm, architectural, and refined. Rather than treating sound control as an afterthought, they allow it to become part of the finish.
How panels absorb noise
Sound moves through a room as energy. When it meets a hard, flat surface such as glass, concrete, tile, drywall, or a polished floor, much of that energy reflects back into the room. These repeated reflections are what make a room feel loud even when nobody is raising their voice.
Acoustic slat panels are designed to soften that cycle. The slatted face breaks up the uniform surface, while the acoustic backing behind it captures a portion of the sound energy. In many panel systems, this backing is made from dense recycled PET felt. As sound waves enter the spaces between the slats, the fibrous material helps convert a small amount of that energy into heat, reducing the reflected sound that returns to the room.
The wood-look slats contribute to the overall design and help diffuse sound, but the acoustic backing does much of the absorption work. This distinction matters when comparing products. A decorative timber feature wall without an acoustic substrate may look exceptional, yet it will not deliver the same sound-softening performance as a purpose-designed acoustic panel.
No wall treatment can make a busy space completely silent. Performance depends on the room’s size, ceiling height, hard finishes, furniture, window area, and the amount of panel coverage. What well-chosen panels can do is make speech clearer, reduce ringing, and create a more comfortable acoustic character.
Where acoustic panels make the greatest difference
Acoustic panels are especially effective in rooms with generous open volume and hard surfaces. These are often the interiors that photograph beautifully but become uncomfortable as soon as people gather in them.
Open-plan living areas
Open-plan kitchens, dining rooms, and living spaces bring people together, but they also allow sound to travel freely. Clattering dishes, television audio, cooking noise, and conversation can overlap quickly. Installing slatted acoustic panels on a feature wall or ceiling introduces warmth while reducing the sharp reflections that make everyday activity feel amplified.
Placement should follow the room’s use. A wall near the dining table, television area, or main seating zone is often more valuable than an isolated decorative wall. For a larger room, extending the treatment onto the ceiling can improve the sense of acoustic balance while creating a striking architectural detail.
Home offices and study spaces
A home office needs to support focus as well as video calls. Bare walls and desks can create a hollow sound that makes voices less natural on calls and makes concentration more difficult. A panel installation behind a desk or on the wall opposite it can reduce distracting reflections without making the room feel overly technical.
For smaller studies, moderation is usually the right approach. One well-proportioned panel feature can improve the experience significantly. Covering every wall is rarely necessary and may not suit the room’s visual balance.
Offices, meeting rooms, and reception areas
In professional settings, acoustics influence how confidently people communicate. A meeting room with persistent echo can make presentations tiring and private discussions feel exposed. In open offices, unwanted reflection adds to the perceived level of activity, even when the actual noise source is not particularly loud.
Wood slat panels offer a polished alternative to utilitarian acoustic finishes. They can frame a boardroom wall, elevate a reception desk backdrop, or define a collaboration zone while supporting better speech clarity. For projects where privacy between rooms is the main concern, however, wall panels alone are not the full answer. Sound isolation requires attention to partitions, doors, gaps, glazing, and the building structure.
Restaurants, cafes, and hospitality interiors
Atmosphere matters in hospitality, but excessive reverberation can turn energy into fatigue. Guests should be able to enjoy a lively setting without leaning across the table to be heard. Acoustic treatment helps preserve that sense of occasion while making the room more comfortable for conversation.
Panels are particularly valuable in dining rooms with concrete ceilings, tiled floors, large windows, and closely arranged tables. Used on a central wall, around banquette seating, or overhead in selected areas, they can introduce a more intimate feel without compromising the venue’s visual identity.
Design choices that support acoustic performance
Panel coverage is one of the most influential decisions. A small feature panel may add visual texture, but a larger treated area will generally have a more noticeable acoustic effect. The appropriate amount depends on how reverberant the room is and what the room needs to do.
A minimalist bedroom with rugs, curtains, and upholstered furniture may need only a feature wall behind the bed. A double-volume living room with stone floors and expansive glazing may benefit from broader wall coverage or a ceiling application. Designers often begin with the surfaces closest to the primary listening or conversation area, then build from there if the room still feels live.
Installation method also affects results. Panels installed directly against a wall can improve reflections within the room. Creating an air gap behind the panel, or combining the system with suitable insulation where appropriate, can increase low- and mid-frequency absorption. This is a more technical approach and is often best planned before installation, particularly in commercial fit-outs or high-performance entertainment spaces.
Color and grain should serve the wider interior, not just the acoustic brief. Deep walnut-inspired tones can bring definition to an executive office or moody restaurant. Lighter oak finishes can make a compact home office or apartment living area feel more open. Black felt between the slats adds depth and visual rhythm, allowing the panel to read as a considered architectural surface rather than a simple wall covering.
What acoustic panels do not solve
It helps to separate sound absorption from soundproofing. Absorption improves the sound quality inside a room by reducing echo and reverberation. Soundproofing limits sound transmission between spaces, such as traffic noise entering a bedroom or voices traveling through a shared wall.
If the problem is an echoing dining room, acoustic panels are a highly relevant solution. If the problem is a neighbor’s music coming through a thin wall, the project may require construction changes such as upgraded insulation, decoupled wall systems, sealed penetrations, or better doors and windows. A beautiful acoustic panel can be part of that design, but it should not be presented as a substitute for a properly specified sound-isolation assembly.
Likewise, panels perform best as part of a room’s overall material palette. Rugs, curtains, upholstered seating, books, and textured finishes all contribute to a more comfortable acoustic environment. In a highly reflective space, relying on one narrow strip of wall paneling alone may not create the transformation you expect.
A finish that works as hard as it looks
The appeal of acoustic slat panels is their ability to resolve two design questions at once: how a room should look and how it should feel. They introduce the richness of linear wood detail while supporting spaces that are easier to talk, work, host, and rest in.
For homeowners, that can mean a living room where family conversations do not compete with the television. For designers and commercial teams, it can mean creating a restaurant, office, or reception area that looks premium in every direction and feels equally thoughtful when it is full.
Before choosing a finish, stand in the room at its busiest and listen carefully. Notice where voices reflect, where sound gathers, and which wall or ceiling surface has the potential to become both the visual focal point and the beginning of a more comfortable space.