

Blog
How to Reduce Echo in Office Spaces

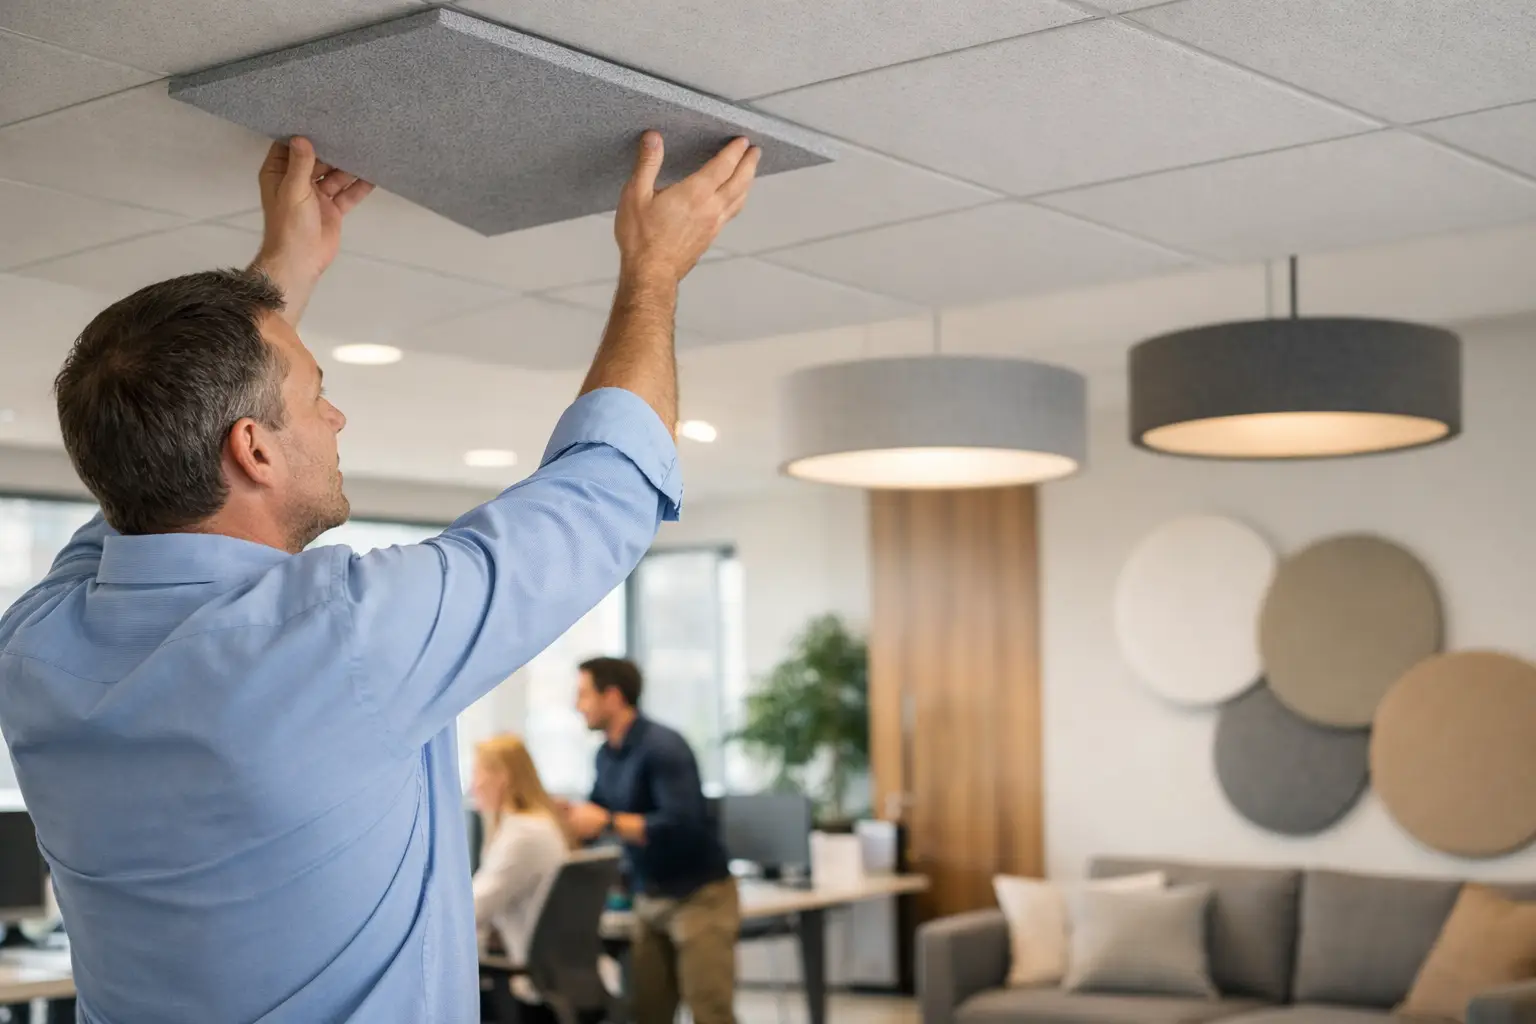
That sharp, hollow sound in a meeting room is more than a minor annoyance. If you are figuring out how to reduce echo in office settings, you are usually dealing with a space that looks polished but sounds tiring. Conversations blur, video calls feel strained, and even a well-designed office can start to feel cold the moment sound begins bouncing off every hard surface.
Echo is common in modern workplaces because the features that make an office look clean and contemporary often make acoustics worse. Glass partitions, polished floors, exposed ceilings, large boardrooms, and minimal soft furnishings all reflect sound. The result is a room that carries noise too long, making speech less clear and concentration harder to maintain.
Why echo happens in modern offices
An office does not need to be loud to feel acoustically uncomfortable. Echo builds when sound waves hit hard, flat surfaces and reflect back into the room instead of being absorbed. The more reflective the surfaces, the longer sound lingers.
This is why open-plan offices, reception areas, conference rooms, and executive spaces often struggle with acoustics. They are designed for visual impact, but the same elements that create a premium look can leave the room acoustically exposed. Concrete, drywall, glass, tile, and bare ceilings all contribute to a sharper, more reverberant sound profile.
There is also an important distinction between general noise and echo. Noise might come from people, HVAC systems, traffic, or office equipment. Echo is about what the room itself does to that sound. A quieter office can still have poor acoustics if speech bounces around the space and loses clarity.
How to reduce echo in office design without compromising style
The most effective approach is rarely a single fix. Echo control works best when you treat the main reflective surfaces and think about how sound moves through the entire room.
In practical terms, that usually means adding absorption at the walls, softening the floor where possible, and addressing ceilings in larger or more open spaces. It also means looking at the room layout. A boardroom with glass on two sides and a hard table surface in the center will behave very differently from a private office with bookshelves, curtains, and upholstered seating.
The right solution depends on how the space is used. A client-facing reception area needs acoustic improvement without losing visual elegance. A meeting room needs better speech clarity. An open office may need broader sound control to reduce distraction between teams. Good acoustic planning always starts with function.
Start with the walls
Walls are often the most overlooked part of acoustic performance, yet they offer one of the biggest opportunities to reduce echo. Large blank wall sections reflect sound directly back into the room, especially in spaces with glass and hard flooring.
Acoustic wall panels are one of the most design-friendly ways to manage this. They absorb sound energy rather than letting it continue to ricochet around the room. This makes speech more intelligible and gives the room a more settled, refined feel.
For offices where finish matters as much as performance, acoustic slat wood wall panels offer a particularly strong balance. They introduce texture, warmth, and architectural detail while helping soften harsh reflections. In premium workplaces, this matters. Acoustic treatment should not feel like an afterthought or a technical patch. It should look intentional and elevate the interior at the same time.
Placement matters as much as material. You do not always need to cover every wall. In many cases, treating one or two key wall planes can make a noticeable difference, especially in meeting rooms, hallways, executive offices, and collaborative zones.
Look up at the ceiling
If the office has a high ceiling or an open-plan layout, the ceiling may be a major source of echo. Sound rises, reflects, and spreads, particularly in rooms with exposed concrete slabs or suspended grid ceilings with limited acoustic value.
Ceiling treatments can have a strong effect, but they are not always the simplest retrofit. In a finished office, wall-mounted acoustic solutions are often easier to install and less disruptive. Still, in larger commercial fit-outs, adding acoustic treatment overhead can be well worth the investment.
The trade-off is usually between visual openness and acoustic control. Exposed ceilings can look contemporary and spacious, but they tend to sound harder. If keeping that aesthetic is non-negotiable, wall absorption becomes even more important.
Soften the floor, where appropriate
Hard floors are durable and visually clean, which is why they are common in offices. They are also highly reflective. Carpet tiles, rugs, and softer flooring finishes help absorb sound, particularly footfall and incidental movement noise.
This does not mean every office should switch to wall-to-wall carpet. In reception areas, hospitality-style workspaces, or high-traffic commercial interiors, hard flooring may still be the right design decision. But if the room already includes hard walls, glass, and a bare ceiling, the floor can become part of an acoustic problem that keeps compounding.
A selective approach often works best. A rug beneath a meeting table, carpeted zones in open-plan areas, or softer finishes in enclosed offices can reduce acoustic sharpness without changing the entire material palette.
Furniture and layout can help, but only to a point
Office acoustics are influenced by what fills the room. Upholstered chairs, fabric partitions, bookshelves, curtains, and even plants can all help diffuse or absorb sound to some degree. A sparsely furnished office almost always echoes more than one with layered materials and varied surfaces.
That said, furniture is rarely enough on its own in a highly reflective space. If the architecture is doing most of the damage, décor-level adjustments will only go so far. A few soft chairs cannot fully correct a glass-heavy boardroom with polished floors and a hard ceiling.
Layout can also improve acoustic comfort. Breaking up long sightlines, avoiding large empty wall expanses, and creating zones within open offices can reduce the distance sound travels uninterrupted. This is useful, but it works best in combination with actual sound-absorbing surfaces.
The spaces that usually need acoustic treatment most
Not every room needs the same level of intervention. Meeting rooms often show the problem first because speech clarity matters there immediately. If people keep repeating themselves or remote calls sound harsh, the room is telling you it needs acoustic attention.
Reception areas are another common issue. They often feature impressive finishes, double-volume space, and minimal softening elements. The visual effect may be sophisticated, but the sound can feel exposed and impersonal.
Open-plan offices tend to have a different challenge. Instead of a distinct echo, they often suffer from ongoing reverberation and speech spill. The space feels busy because sound has nowhere to settle. Acoustic wall treatments, targeted ceiling solutions, and better zoning can all improve the experience.
Private offices, phone booths, corridors, and pause areas should not be ignored either. Smaller rooms can echo surprisingly badly if they are finished with hard materials throughout.
What to avoid when trying to fix office echo
One of the most common mistakes is treating acoustics too late, after every finish has already been selected. By then, the options are narrower and often less elegant. Another is relying on decorative pieces that look soft but provide minimal acoustic value.
It is also easy to overcorrect in the wrong direction. A space should not feel acoustically dead or visually cluttered. The goal is not silence. It is balance – enough absorption to improve comfort and clarity while keeping the room lively and natural.
Budget shortcuts can create another issue. Cheap acoustic products may help on paper but undermine the overall design of the office. In commercial spaces where image matters, acoustic treatment should work as part of the interior language, not against it.
A more considered way to reduce echo in office interiors
If you want a space to sound better, look better, and feel more complete, acoustic treatment should be part of the design conversation from the start. That is where premium wall solutions stand apart. They solve a practical problem while adding depth, warmth, and a more intentional architectural finish.
For design-conscious offices, acoustic slat wall panels are often one of the clearest answers. They help manage reverberation, support better speech definition, and introduce a natural wood-inspired texture that softens the commercial edge of a space. For brands and workplaces that want performance without sacrificing aesthetics, that combination is powerful.
Inspiration Wood reflects this shift well – acoustic surfaces are no longer purely functional additions hidden in the background. They are part of how a workspace expresses quality, comfort, and professionalism.
The best office interiors do more than impress at first glance. They support how people speak, listen, focus, and meet every day. When the room sounds right, the whole experience feels more elevated.