

Blog
A Guide to Acoustic Wall Styling for Modern Rooms

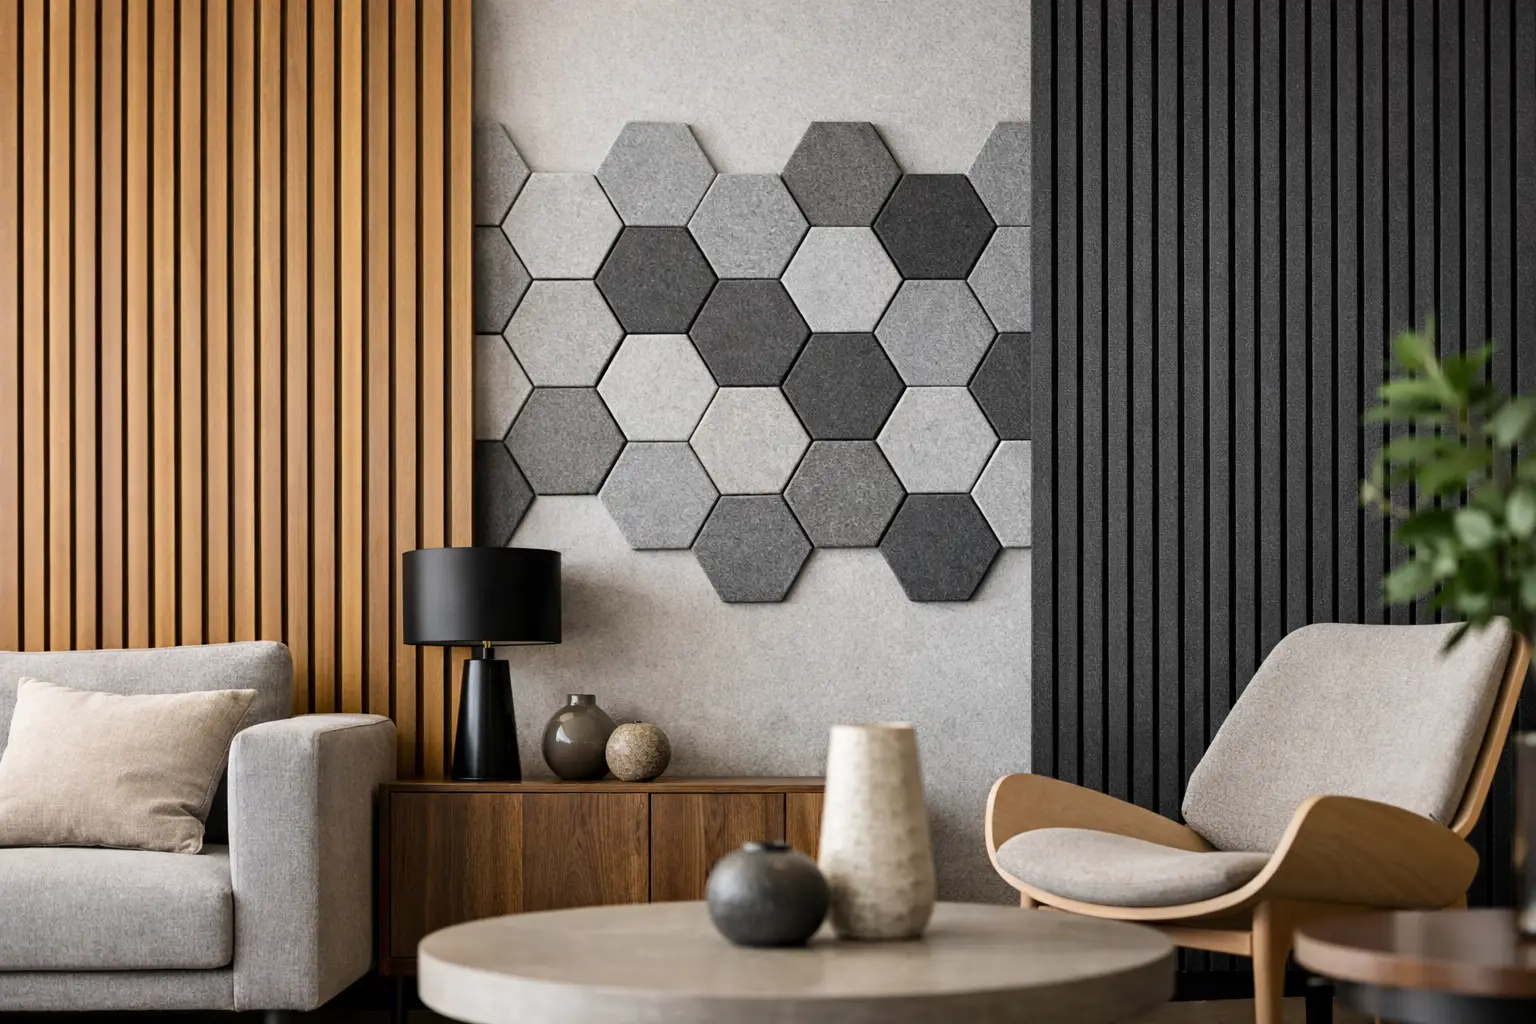
A beautiful room can still feel unfinished when every conversation carries, chairs scrape sharply across the floor, and television sound seems to linger. This guide to acoustic wall styling is about solving that problem without compromising the character of the space. Acoustic slat walls bring warmth, rhythm, and visual depth to interiors while helping soften unwanted reverberation – a considered finish for homes, workplaces, hospitality settings, and public-facing commercial spaces.
The most successful installations do more than cover a blank wall. They create a focal point, support the way the room is used, and introduce a natural wood-inspired texture that feels quietly luxurious from every angle.
Start With the Sound Problem, Not the Panel Color
Acoustic wall styling begins with a practical question: what do you want the room to feel like? A home theater may need clearer sound and fewer distracting reflections. An open-plan living area may need to make conversation more comfortable when the kitchen, dining space, and lounge are all active at once. In an office, the priority is often speech clarity and a calmer atmosphere for focused work or client meetings.
Acoustic slat panels are designed to reduce echo and soften reflected sound within a room. Their slatted surface and acoustic backing help absorb sound energy, particularly when installed across a meaningful portion of a hard, reflective interior. They are not a substitute for full soundproofing where you need to stop sound traveling through walls, ceilings, doors, or windows. If privacy between rooms is the main concern, consider the complete wall construction as well as the decorative finish.
That distinction matters. Styling for acoustics is most effective when it is matched to the real issue: reverberation within a space, rather than noise transfer from one space to another.
Choose the Wall That Will Do the Most Work
You do not need to panel every surface to make an impact. In many rooms, one well-chosen feature wall creates the visual statement and delivers a noticeable acoustic improvement. Look first at the largest uninterrupted wall, a wall opposite the main sound source, or the surface where reflections are most apparent.
Behind a television or media unit, vertical slats give the screen a more architectural setting and prevent the wall from feeling flat when the television is off. Behind a bed, they create an elevated headboard effect that can extend from wall to ceiling for a more enveloping result. In dining rooms, a slatted wall can bring warmth to the area where voices and tableware naturally create more sound.
For offices and meeting rooms, the wall behind the meeting table or video-call backdrop is often a strong choice. It improves the visual impression on camera while adding texture that feels more composed than a plain painted wall. In restaurants, reception areas, and hotel corridors, paneling can guide the eye through the space while helping reduce the hard, empty quality created by tile, glass, and concrete.
Match the Slat Direction to the Architecture
The direction of the slats changes how a room is perceived. Vertical installation is a classic choice because it draws the eye upward, making standard-height rooms feel taller and more refined. It works especially well in entryways, bedrooms, narrow passages, and spaces with low ceilings.
Horizontal slats can make a wide room feel more expansive, but they require more care around joins, outlets, and transitions. They are particularly effective when echoing long, low architectural lines, such as a media wall, banquette, or reception counter.
Ceiling applications can be equally compelling. Extending the same panel finish from a wall onto part of the ceiling creates continuity and helps define a zone within an open plan. This works beautifully above a dining table, kitchen island, lounge setting, or boardroom table. It is a confident design move, so balance it with simpler surrounding finishes to keep the room from feeling visually heavy.
Build a Palette Around Warmth and Contrast
Wood-inspired acoustic panels have a natural ability to make contemporary interiors feel more inviting. The right finish should connect with the room’s existing materials rather than compete with them. Consider flooring, cabinetry, stone, metal finishes, upholstery, and the quality of natural light before making your selection.
Lighter oak-inspired tones bring softness to coastal, Scandinavian-influenced, and relaxed contemporary interiors. They pair naturally with off-white walls, pale stone, linen textures, and brushed metal details. Mid-tone woods provide versatility, adding a sense of grounded elegance without making the room feel dark. Rich walnut-inspired finishes create greater contrast and suit dramatic lounges, executive offices, intimate restaurants, and bedrooms with deep layered tones.
Black acoustic backing between the slats adds definition and makes the linear pattern more visible. This contrast can look especially striking alongside matte black lighting, window frames, or hardware. In a softer scheme, let the wood tone do the visual work and keep the adjacent walls calm and understated.
A useful rule is to select one dominant timber tone. Introducing too many competing wood finishes can make a premium installation look accidental. If your floors are strongly grained or richly colored, choose a panel finish that complements their undertone rather than trying to match them exactly.
Use Paneling to Frame, Define, and Conceal
The best acoustic wall styling is often about proportion. Rather than treating panels as a simple rectangle on a wall, use them to frame the elements already present in the room. A media wall can be paneled from floor to ceiling, with a recessed television and low floating cabinet placed within the composition. A bedroom installation can align with the width of the bed and bedside tables, creating an intentional, hotel-inspired focal point.
In entrance halls, a panel section can define a drop zone with a bench, hooks, and discreet storage. In an office, it can establish a reception backdrop or distinguish a collaboration area from individual workstations. This approach gives the finish a purpose beyond decoration.
Slat walls are also valuable where a room needs a cleaner visual line. They can help integrate access doors, conceal uneven wall conditions, or create a polished background for shelving and artwork. Plan these details before installation. Electrical outlets, wall lights, switch plates, televisions, and cabinetry should sit within a coordinated layout rather than being cut in as an afterthought.
Finish the Edges With the Same Care as the Main Wall
A premium result is usually decided at the boundaries. End slats, trims, corner edges, and transitions around doors are not minor details – they are what make paneling look built into the architecture rather than applied on top of it.
Measure the full wall and map the slat spacing before cutting. This helps avoid a narrow, awkward final piece at one edge and allows you to center the composition around a television, bed, or joinery feature. Where panels meet an outside corner, use the appropriate corner solution for a crisp, continuous finish. At the bottom and top of the installation, consider how the panel meets the baseboard, ceiling, or shadow gap.
Lighting deserves equal attention. Warm directional lighting can highlight the grain and depth of the slats, while wall washers make a full-height installation feel more dramatic after dark. Avoid overly cool lighting, which can flatten warm wood tones and make an otherwise inviting room feel clinical.
Balance Acoustic Panels With Other Soft Surfaces
Panels can make a genuine difference, but a room with many hard surfaces may benefit from a layered approach. Rugs, curtains, upholstered seating, fabric headboards, and cushions all contribute to a more comfortable sound profile. The goal is not to make a space silent. It is to reduce harsh reflections so that it feels calm, clear, and enjoyable to occupy.
This is especially relevant in open-plan homes with polished floors and large glazing, as well as hospitality spaces designed with concrete, stone, and glass. A feature wall alone may be sufficient in a furnished bedroom, while a large restaurant or boardroom may need panels across more than one surface, plus considered soft furnishings.
Plan for Installation and Everyday Living
Acoustic slat panels offer a more streamlined alternative to individually installing timber battens. With the right preparation, they can be fitted efficiently over suitable walls and deliver a consistent finish across a larger area. Confirm that the substrate is sound, dry, and reasonably level, particularly in renovation projects where existing walls can vary.
Think ahead about access to services, door clearances, and furniture placement. If the paneling will sit behind a wall-mounted television, install cabling and mounting support before the panels go up. For commercial projects, coordinate with lighting, fire, electrical, and joinery teams early so every detail is resolved cleanly.
For a finish that feels designed rather than merely decorated, choose quality panels and matching accessories from a specialist surface brand such as Inspiration Wood. The material, finish consistency, and edge treatment all influence the final impression.
A well-styled acoustic wall changes more than the appearance of a room. It makes everyday moments – a shared meal, a client conversation, a favorite film, a quiet evening at home – feel more composed, more comfortable, and distinctly more considered.