

Blog
Decorative Wall Panels That Transform Rooms

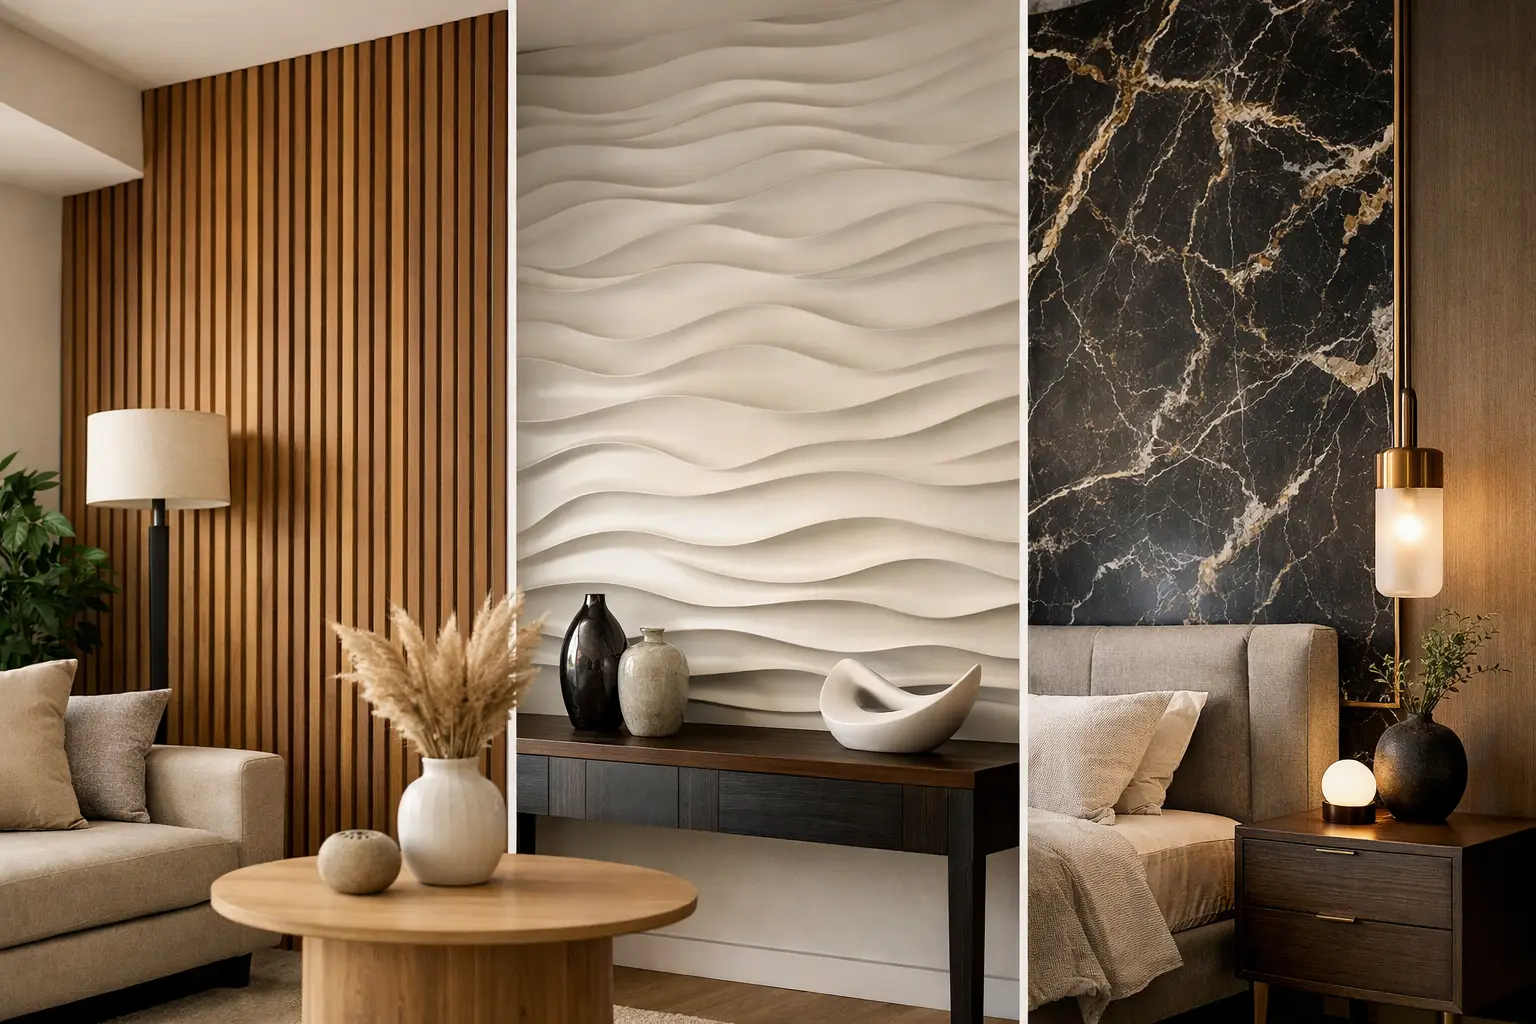
A room can have beautiful furniture, considered lighting, and a carefully chosen palette, yet still feel unfinished when its walls are flat and uninspired. Decorative wall panels change that equation. They introduce depth, warmth, rhythm, and a sense of architectural intention – often without the disruption of a major renovation.
For homeowners, designers, and commercial specifiers, the appeal goes far beyond appearance. The right wall treatment can soften echo in an open-plan living area, give a reception space a stronger first impression, or turn an ordinary bedroom wall into a calm, refined focal point. The key is selecting a panel system that suits the room’s purpose as well as its style.
Why Decorative Wall Panels Make Such a Difference
Walls occupy more visual space than almost any other surface in a room. When they are treated as a design feature rather than a blank backdrop, the entire space feels more resolved. Wood-inspired finishes are especially effective because they bring the visual comfort of natural materials into contemporary interiors without requiring every surface to be covered in traditional timber.
Decorative panels also create a controlled contrast. In a minimalist interior, vertical slats can add texture without introducing clutter. In a more layered hospitality setting, they can ground rich upholstery, stone, metal, and ambient lighting. The repeated line of a slat panel guides the eye upward, which can make a lower ceiling feel more generous and a narrow room feel more composed.
There is also a practical reason this finish has become a favored choice for modern spaces. Many premium panel systems are designed for straightforward installation and low ongoing maintenance. That makes them a compelling alternative for renovations where time, clean workmanship, and a polished result matter.
Start With the Room, Not the Trend
A beautiful panel is only successful when it answers the needs of the space. Before choosing a color, profile, or layout, consider what the room needs to do.
In a living room, a slatted feature wall behind the television can establish a warm visual anchor while helping to reduce the hard, reflective feel created by tile floors, glass doors, and large open volumes. In a bedroom, panels behind the bed can replace the need for an oversized headboard and make the room feel more restful. Used on a ceiling detail, they can create an enveloping finish that feels tailored rather than decorative for decoration’s sake.
Commercial spaces require another layer of thought. A meeting room, restaurant, reception area, or boutique hotel lobby may need to manage noise as much as it needs to impress visitors. Acoustic slat panels can contribute to a more comfortable sound environment by absorbing a portion of sound energy, reducing harsh reflections and improving speech clarity. They are not a substitute for a full acoustic specification in every high-noise environment, but they can make a meaningful difference when integrated into a considered design.
Choosing Between Acoustic and Decorative Surface Panels
Not all panels are intended to perform in the same way. Understanding the difference helps prevent a finish from being specified for the wrong application.
Acoustic slat panels for interior comfort
Acoustic slat wood panels pair a timber-look slat face with an acoustic backing. Their purpose is twofold: they create a premium linear finish and help manage reverberation. They are well suited to television walls, home offices, dining areas, boardrooms, hospitality interiors, and corridors where hard surfaces can make conversations feel louder than they should.
The effect depends on the size of the treated area, the room volume, and the materials already present. A fully glazed boardroom with concrete floors will benefit from more acoustic treatment than a carpeted room with curtains and upholstered seating. This is where thoughtful placement matters more than simply covering every available wall.
Composite panels for exterior and high-exposure areas
Exterior wall cladding faces a different challenge: sun, rain, temperature changes, and the need for minimal upkeep. Composite wood panels offer a wood-inspired appearance while being engineered for durability in exposed settings. They can bring visual continuity from an interior living space to a patio wall, entrance feature, pool area, or hospitality terrace.
A composite finish will not weather in exactly the same way as natural timber, and that is often the point. For projects that demand a consistent, refined appearance without regular sanding, staining, or sealing, it provides a practical path to a premium result. Still, exterior installation should account for substrate condition, ventilation, drainage, fixing methods, and local exposure conditions.
Color, Grain, and Direction Shape the Mood
Panel selection is not only about choosing light or dark. The undertone of the finish changes how it works with the rest of the room. Pale oak-inspired shades can make compact rooms feel open and relaxed, pairing naturally with soft whites, stone, warm gray, and muted green. Rich walnut tones bring depth and contrast, especially in spaces with black accents, brushed metal, or more dramatic lighting.
Mid-tone wood finishes often offer the broadest flexibility. They provide warmth without becoming too dominant, making them a reliable choice for open-plan homes, offices, and retail spaces where the finish needs to work alongside changing furniture or displays.
Direction is equally influential. Vertical slats are a classic choice because they emphasize height and create a clean architectural rhythm. Horizontal applications can make a wide wall feel more expansive, but require careful alignment to avoid a visually compressed effect. For a more custom result, panels can continue from a wall onto part of the ceiling, framing a dining area, lounge, or reception desk with one continuous gesture.
The Details That Make Panels Look Built In
The difference between a good panel installation and an exceptional one is usually found at the edges. Trims, corner edges, end slats, and transitions are not minor extras. They create the clean finishing lines that make a panel treatment appear intentional from every angle.
Plan where panels will begin and end before installation starts. Consider power outlets, switches, wall lights, televisions, shelving, and door frames early in the process. A centered panel layout may look balanced on paper, but an outlet positioned halfway through a slat can interrupt the effect if it has not been accommodated.
For television walls, leave access for cables and ventilation. For feature walls behind furniture, decide whether the paneling should stop at the furniture line or extend fully to the floor. Full-height applications tend to feel more architectural, while a partial section can be effective when it frames a specific zone. Neither is automatically better – proportion and the intended visual impact should guide the choice.
Installation Should Be Simple, Not Casual
Modern panel systems can make installation faster and cleaner than traditional timber cladding, but preparation still determines the result. The wall should be dry, sound, and reasonably level. Adhesives, screws, battens, and fixing methods must suit both the product and the substrate, whether it is masonry, drywall, or another surface.
Measure twice, particularly around corners and ceiling lines. Check panel orientation before cutting. Keep the first panel perfectly level because every panel that follows will reveal any small inaccuracy. For larger projects, complex details, or commercial installations, experienced installers are worth involving early. Their input can protect the finish, reduce waste, and ensure that trims and joints are handled with precision.
At Inspiration Wood, the supporting components are part of the design solution, allowing homeowners and trade professionals to achieve a polished, complete surface rather than a panel treatment that stops abruptly at an exposed edge.
Where a Feature Panel Delivers the Most Value
A feature wall works best when it gives purpose to a surface that already deserves attention. Behind a bed, a sofa, a dining table, or a reception desk are natural choices because these are places where the eye already lands. The paneling strengthens the focal point rather than competing with it.
In offices, acoustic slat panels can be particularly effective in meeting rooms, collaboration zones, and client-facing reception areas. They communicate quality at first glance while supporting a more composed atmosphere for conversation. In restaurants and cafes, they add warmth that can offset hard floors and exposed ceilings, helping spaces feel more inviting at busy times.
For exterior applications, consider the arrival experience. An entrance wall, covered patio, outdoor kitchen surround, or poolside feature can gain definition through composite cladding. Used selectively, it creates a high-end architectural detail without overwhelming the landscape or competing with natural views.
A Finish That Earns Its Place
The strongest interiors are not built from decorative choices alone. They balance visual impact with comfort, durability, and ease of living. Decorative wall panels earn their place because they can do all four: give a room character, support better acoustics where needed, withstand the demands of the application, and create a finish that feels designed rather than added on.
Choose the surface that suits the light, scale, sound, and daily use of your space. When the detail is right, the wall does more than complete the room – it sets the tone for everything that happens within it.