

Blog
Acoustic Panel Placement That Looks and Sounds Better

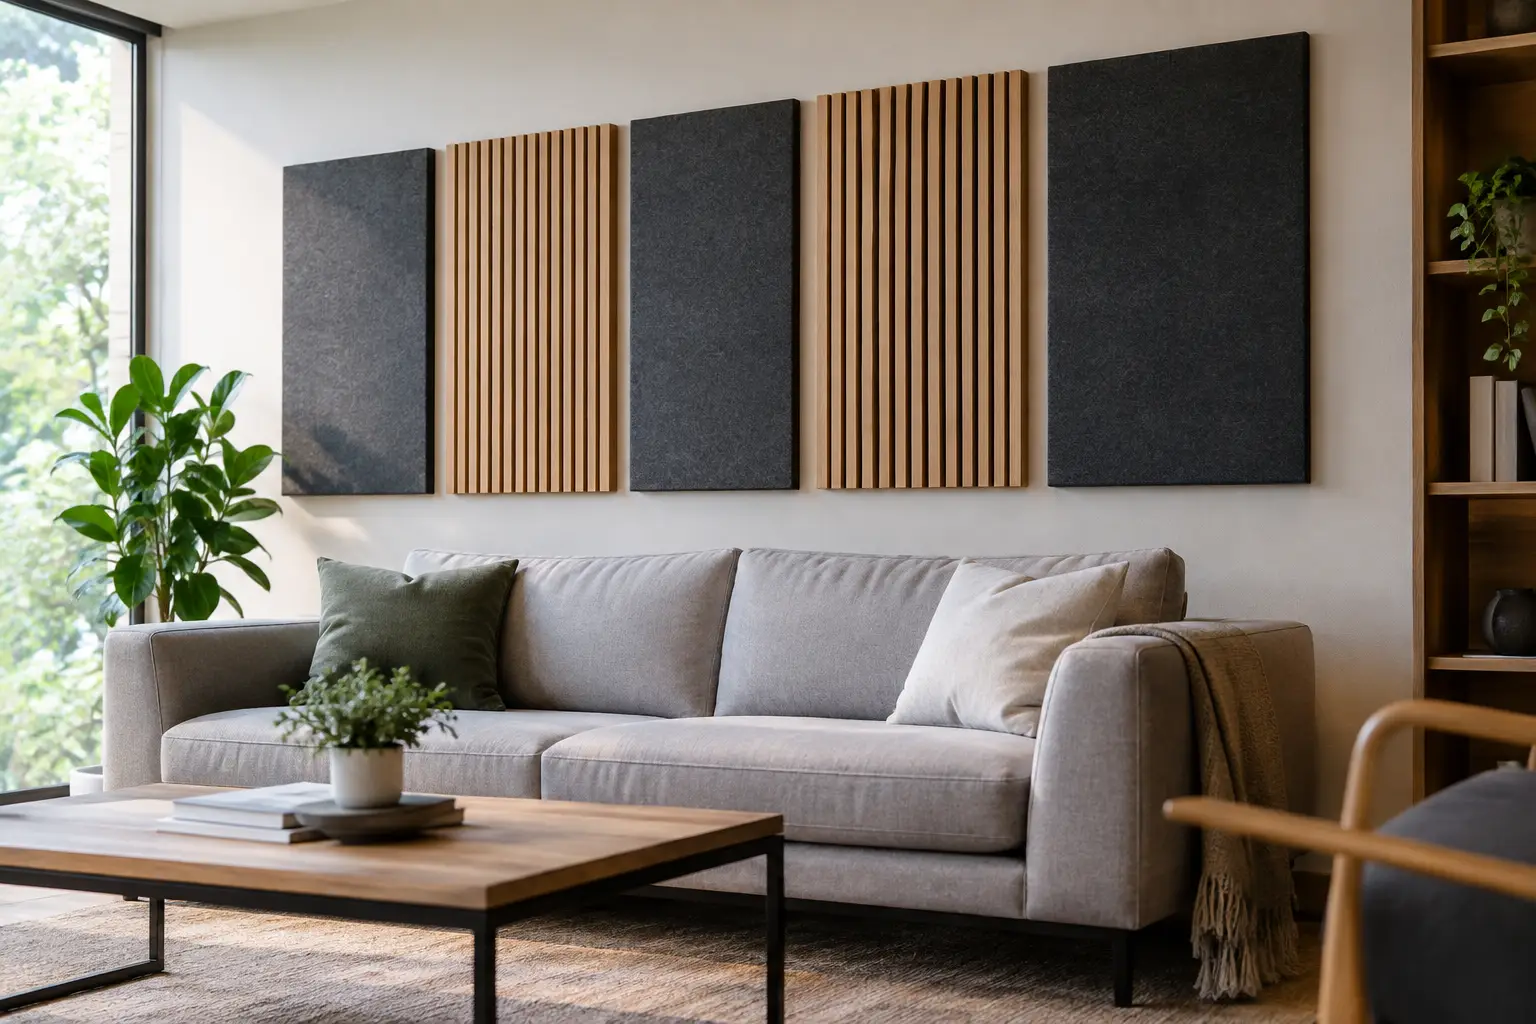
A beautiful room can still feel unfinished when every conversation bounces, television dialogue blurs, or a dining space becomes uncomfortably loud once guests arrive. Acoustic panel placement is what turns decorative wall cladding into a considered performance feature – reducing unwanted reflections while preserving the warmth, proportion, and visual impact of the room.
For homeowners and design professionals, the goal is rarely to cover every wall. It is to place acoustic slat panels where they will make the greatest difference, then build a composition that feels intentional. The right layout can bring clarity to a home office, calm to an open-plan living area, and a more refined atmosphere to restaurants, boardrooms, and hospitality interiors.
Start With the Sound Problem, Not the Empty Wall
Sound travels until it meets a surface. Hard finishes such as glass, tile, concrete, plaster, stone, and large painted walls reflect it back into the room. When too many of those reflections arrive close together, the result is reverberation: the lingering wash of sound that makes spaces feel harsh, busy, or difficult to talk in.
Acoustic slat panels help absorb a portion of that reflected energy, particularly in the speech frequencies that affect comfort and intelligibility. Their felt backing and slatted surface also add a layered architectural finish, allowing performance and visual character to work together.
Before choosing a wall, spend a few minutes in the room when it is being used as intended. Stand where people typically sit, work, eat, or meet. Clap once, speak at a normal volume, and listen for a sharp echo or a long tail of sound. Notice the surfaces opposite the main seating area, behind a desk, around a dining table, or alongside a television. Those are often more useful starting points than the largest available wall.
It is also worth separating sound absorption from soundproofing. Acoustic wall panels improve the sound quality within a room by reducing reflection and echo. They do not, on their own, stop loud sound from traveling through walls, floors, doors, or ceilings. If privacy between rooms is the primary concern, the wider wall and ceiling construction must be addressed as well.
Acoustic Panel Placement at First Reflection Points
The most effective acoustic panel placement commonly begins at first reflection points. These are the areas where sound from a speaker, television, or conversation first strikes a hard surface before reaching the listener.
In a living room, this might be the wall behind the sofa, the wall facing the television, or the side walls near the main seating position. In a home cinema or media room, the side walls between the speakers and the seating area are especially valuable. A practical visual test is to sit in the primary listening position while someone moves a mirror along the side wall. Where you can see a speaker in the mirror is a likely first reflection point.
For workspaces, the wall directly behind or beside a desk can be an excellent choice. It reduces the hard reflection close to the person speaking on calls, while creating a polished backdrop for video meetings. In a meeting room, panels are often most useful on the wall behind participants, on one or both long side walls, or across a section of ceiling above the table.
This does not mean every panel must be centered with mathematical precision. Architecture and furniture should lead the composition. Align panels with a desk, credenza, headboard, fireplace opening, or ceiling bulkhead so the installation looks integrated rather than added afterward.
Choose Coverage That Suits the Room
More coverage generally means more absorption, but full-wall cladding is not automatically the right answer. The room’s volume, the number of hard surfaces, ceiling height, furnishings, and intended use all matter.
A soft-furnished bedroom with rugs, curtains, bedding, and upholstered furniture may only need a focused feature wall behind the bed or beside a work area. A minimal double-volume living space with glass doors, polished floors, and exposed ceilings may benefit from a broader panel installation or additional treatment overhead.
For many residential spaces, treating one substantial wall area delivers a noticeable improvement while retaining contrast between finished surfaces. A full-height installation behind a sofa, television, or bed creates a strong focal point and offers meaningful acoustic support. In larger rooms, two strategically selected surfaces can be more effective than using the same number of panels in one isolated location.
Commercial interiors often require wider coverage because occupancy changes throughout the day. A restaurant may sound calm before service, then become difficult once tables are full. An open office may seem quiet with a small team but feel distracting during a busy workday. In these settings, distribute panels across the areas where voices gather and travel rather than concentrating all treatment behind a reception desk or on a single decorative wall.
Use the Ceiling When Walls Are Limited
Ceilings are frequently overlooked, yet they are one of the largest uninterrupted reflective surfaces in a room. They become especially important in spaces with tall ceilings, hard flooring, and limited wall area for treatment.
A slatted ceiling section above a dining table, boardroom table, kitchen island, or lounge zone can help define the area visually while softening overhead reflections. It is a refined solution for open-plan layouts, where a traditional enclosed room does not exist but separate functions still need their own sense of comfort.
Ceiling placement works best when it follows the geometry below it. A panel field aligned with a table, island, or seating arrangement feels deliberate and visually grounding. Consider lighting, air-conditioning vents, sprinklers, access panels, and ceiling services early in the design process. A clean installation depends as much on coordination as it does on panel selection.
Design for Balance, Not Perfect Symmetry
Symmetry can be effective in formal rooms, media walls, and hospitality settings, but it is not a requirement for acoustic performance. A room with a large window wall, open passage, or off-center fireplace may call for an asymmetrical panel arrangement that responds to the architecture.
The key is visual balance. If panels are installed on only one side of a room, use their scale, color, and alignment to create an intentional focal point. Full-height dark oak-inspired slats can add depth to a compact study, while lighter natural tones can keep a narrow passage or smaller bedroom feeling open.
Pay close attention to panel direction. Vertical slats emphasize height and create a more classic architectural rhythm. Horizontal placement can make a wide room feel broader and works beautifully for low-profile feature walls. The acoustic difference between orientations is usually secondary to coverage and location, so let the room’s proportions guide the aesthetic decision.
Placement Ideas for Common Spaces
Living Rooms and Media Areas
Place panels behind the sofa, around the television wall, or on side walls nearest the main seating. If the television wall is the visual center of the room, framing it with slatted panels can reduce reflection while concealing small visual distractions such as cable routes. Avoid treating only the wall behind the television if the main source of echo is actually the bare wall behind the seating.
Bedrooms
A full or partial acoustic slat wall behind the headboard brings softness, texture, and a hotel-inspired sense of calm. In bedrooms that also serve as work-from-home spaces, extend the treatment to include the desk zone or use a connecting panel composition that visually unites both functions.
Home Offices and Meeting Rooms
Prioritize the wall behind the person on video calls and the side walls closest to the desk or meeting table. This improves the experience for people in the room and for those listening remotely. In larger meeting rooms, ceiling panels above the table can make a notable difference to speech clarity.
Restaurants, Reception Areas, and Retail Spaces
Place panels where people queue, dine, consult, or wait. High-traffic spaces need acoustic treatment that performs without compromising the brand experience, which makes slat panels particularly valuable as feature walls, ceiling rafts, and reception backdrops. Durable finishes and considered trim details help maintain a premium appearance in public-facing interiors.
Do Not Ignore Installation Details
Even the best placement can lose visual impact through poorly resolved edges. Plan the start and finish of every panel run before installation, particularly around corners, doors, windows, switches, and ceilings. Matching trims, corner edges, end slats, and V-groove details create the crisp finish that separates a polished architectural surface from a basic wall covering.
Measure the usable panel area rather than the wall’s overall dimensions. A narrow return, recessed niche, or door swing may change the layout considerably. For larger commercial projects, a scaled elevation drawing is worthwhile. It helps confirm panel quantities, joint placement, alignment with lighting, and the most elegant use of cut pieces.
Acoustic design is not about hiding every hard surface. It is about giving sound a softer place to land while creating a space people want to spend time in. When panels are positioned around the way a room is actually lived in, they become more than a feature wall – they become part of the comfort, clarity, and quiet confidence of the interior.