

Blog
Architectural Wall Finishes That Shape a Room

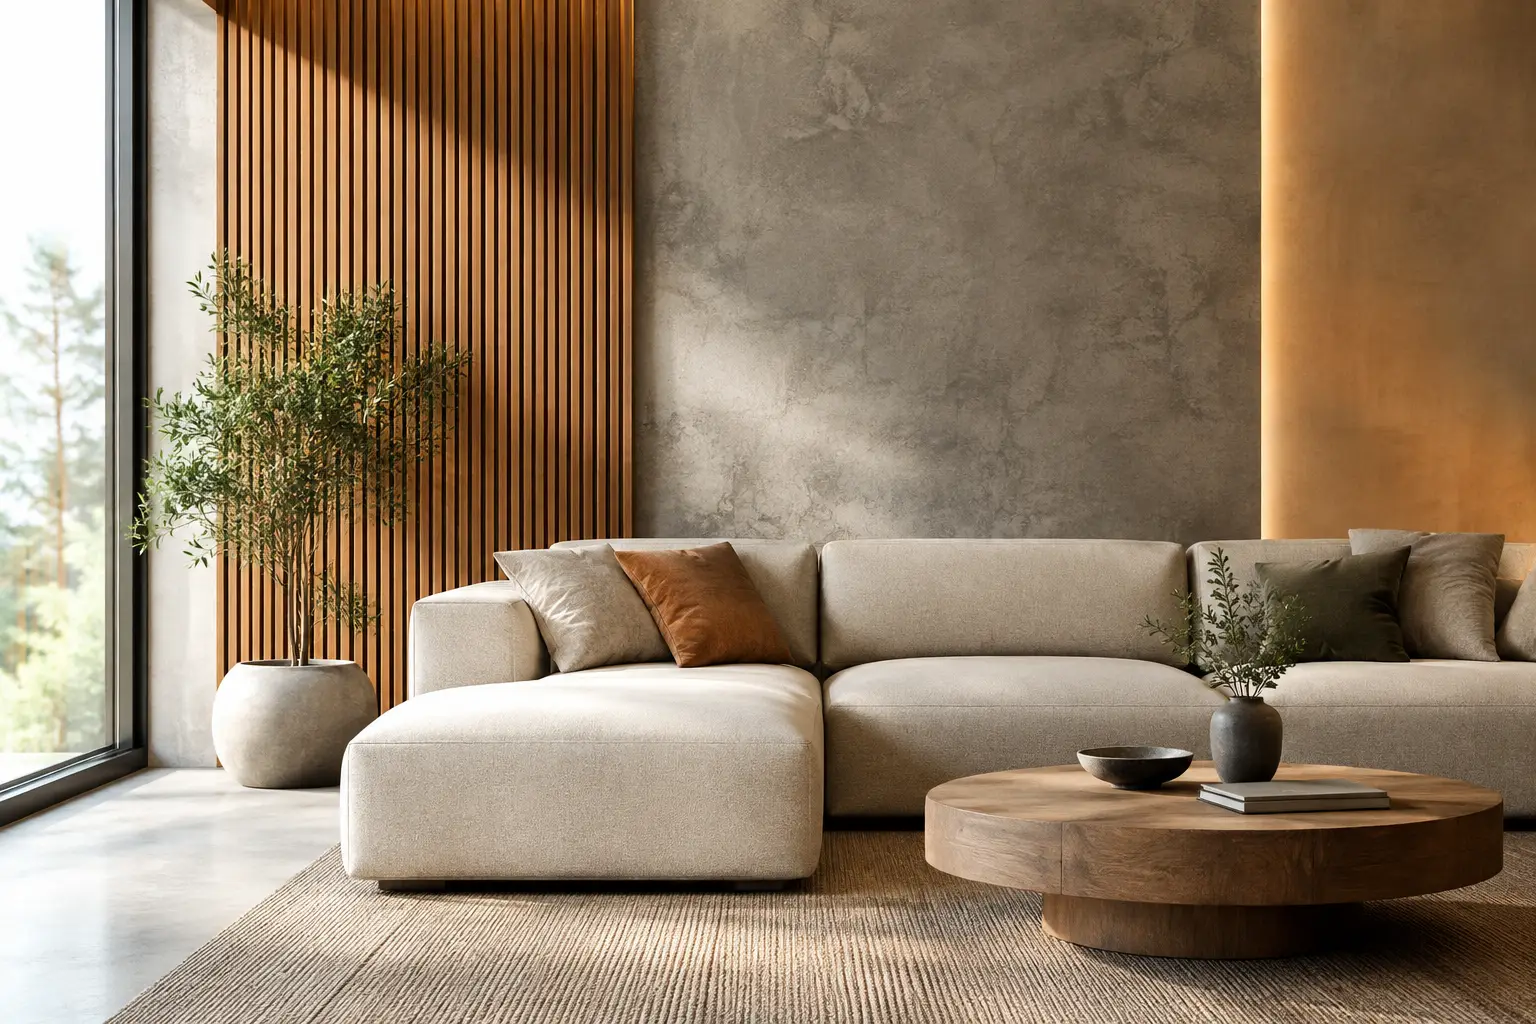
A wall is rarely just a wall. It is the surface that catches morning light in a home, frames a guest’s first impression in a restaurant, and determines whether a meeting room feels focused or fatiguing. Architectural wall finishes give that surface purpose – bringing together visual character, tactile depth, acoustic comfort, and the level of durability a space genuinely needs.
For homeowners and design professionals alike, the right finish can shift a room from plain to considered without changing its footprint. The decision is not simply about choosing a color or pattern. It is about selecting a material that supports how people live, work, gather, and move through the space.
Why Architectural Wall Finishes Matter
Paint remains useful, but it cannot solve every design or performance challenge. Flat painted walls can feel stark in open-plan interiors, echo in offices and hospitality venues, and show everyday scuffs in busy areas. A more dimensional surface introduces shadow, rhythm, and material contrast while giving the architecture a stronger sense of identity.
This is where architectural wall finishes earn their place. They can soften a contemporary interior with timber-inspired warmth, create a refined backdrop behind a reception desk, or define a dining area without adding a full partition. In exterior settings, the right cladding system can carry a clean, elevated aesthetic while standing up to changing weather and reducing maintenance demands.
The best result is rarely the most decorative option. It is the finish that feels appropriate to the room, works with the light, and performs well over time.
Start With the Experience You Want to Create
Before comparing samples, consider what the wall needs to do. A dramatic feature wall behind a bed has different priorities from a high-traffic hotel corridor. A covered patio needs a different specification from a boardroom where speech clarity matters.
In residential spaces, warmth and visual balance often lead the brief. Wood-look slat panels can add a tailored architectural detail to living rooms, bedrooms, passages, and media rooms. Their linear structure draws the eye upward or across a wall, depending on orientation, making them particularly useful where a room needs a stronger sense of proportion.
In commercial interiors, the brief often becomes more layered. A wall finish may need to reinforce the brand, withstand frequent use, install with minimal disruption, and help manage sound. Restaurants, offices, clinics, studios, and reception areas benefit from finishes that look composed at close range while contributing to a calmer overall environment.
For exterior applications, durability becomes central. Composite wood wall panels offer the natural appeal of timber without the regular sealing, staining, and weather-related movement associated with many traditional timber products. They are a practical choice for feature facades, entrance walls, entertainment areas, and screened outdoor zones where premium appearance should not come with constant upkeep.
Texture Changes the Way a Room Feels
Texture is not an accessory. It changes how light travels across a surface and how substantial a room feels. Smooth finishes reflect light evenly and can make a space feel crisp, but they may also read as cold when used everywhere. Textured finishes create highlights and shadow lines that bring a wall to life throughout the day.
Slatted wall panels are especially effective because their repetition feels ordered rather than busy. The spacing between slats creates depth, while the wood-inspired finish adds a natural note that sits comfortably alongside stone, metal, upholstery, glass, and painted surfaces. Used behind a television, along a stair wall, or around a reception zone, they can make an ordinary plane feel intentionally designed.
Scale matters. Narrow rooms may benefit from vertical slats that emphasize height. A long wall can feel more grounded with horizontal installation, provided the product and fixing system are suited to that direction. Darker finishes can create intimacy and contrast, while lighter oak-inspired tones help retain brightness in compact spaces.
A sample viewed under showroom lighting is only part of the story. Always consider the room’s daylight, evening lighting, surrounding finishes, and viewing distance. A richly grained panel may look understated from across a living room yet become a major visual feature in a narrow hallway.
Acoustic Performance Is a Design Advantage
Beautiful spaces should also be comfortable to occupy. Hard surfaces such as glass, tile, polished concrete, and plaster can reflect sound, creating echo and making conversation harder to follow. This is common in open-plan homes, restaurants, meeting rooms, and workplaces designed with contemporary minimalism in mind.
Acoustic slat wall panels address this issue with a layered construction that helps absorb sound rather than simply reflecting it back into the room. The improvement is often most noticeable in speech-heavy spaces: boardrooms where people need to be heard clearly, television rooms where sound can become harsh, and hospitality interiors where a lively atmosphere should not become overwhelming.
Acoustic treatment is not a substitute for every sound-control requirement. Large venues, music rooms, or spaces with strict technical targets may require a full acoustic assessment. Yet for many residential and commercial projects, acoustic wall panels offer a valuable balance of practical sound absorption and design presence.
Placement is just as important as the product itself. One carefully positioned feature wall can improve a room, but it may not resolve excessive reverberation in a large glass-lined space. Consider the volume of the room, the number of hard surfaces, and where people actually speak, eat, work, or listen.
Choose Materials for Their Real-World Demands
A premium wall finish should look considered on installation day and remain credible after everyday use. That calls for an honest look at maintenance, exposure, traffic, and installation conditions.
Traditional timber brings authentic grain and character, but it can require ongoing care and may react to moisture, heat, or direct weather exposure. Veneers, wallpaper, microcement, tile, and stone each offer their own appeal, though their cost, installation complexity, repairability, and maintenance profiles vary considerably.
Modern architectural panels are often selected because they simplify this equation. Interior acoustic slat panels provide a warm, crafted appearance with a more straightforward installation process than building a slatted feature wall piece by piece. Exterior composite panels offer a wood-inspired finish engineered for outdoor conditions, making them well suited to projects where low maintenance is part of the value.
Details deserve as much attention as the main panel. Trims, corner edges, end slats, and V-groove solutions create a finished composition rather than an improvised edge condition. They also help designers manage transitions around corners, openings, and wall endings with a cleaner, more intentional result.
Design the Whole Surface, Not Only the Feature
A wall finish works best when it belongs to a wider material story. If a slatted panel is used behind a bed, repeat its warmth through bedside tables, bronze lighting, linen textiles, or a complementary floor tone. In an office, pair the finish with acoustic ceiling elements, upholstered seating, and controlled lighting to create a setting that supports concentration as well as presentation.
Restraint is often more luxurious than excess. A single feature wall can have greater impact than covering every vertical surface in the same finish. In larger spaces, use panels to identify moments: an entrance, a lounge niche, a dining wall, a bar front, or the backdrop to a reception counter.
Think about edges and interruptions early. Electrical outlets, switches, air-conditioning grilles, door frames, and television brackets should be planned before installation. This prevents visible compromises and helps retain the clean lines that make architectural surfaces feel premium.
Installation Should Support the Project Schedule
For renovators, contractors, and commercial decision-makers, time on site has a cost. Wall finishes that arrive as coordinated systems can reduce unnecessary cutting, sourcing, and finishing work. They also make it easier to achieve consistency across multiple rooms or locations.
Preparation remains essential. Walls should be measured accurately, assessed for level and condition, and made ready for the chosen fixing method. Exterior installations require particular care around substrate preparation, ventilation, drainage, and the manufacturer’s installation guidance. A beautiful panel cannot compensate for poor detailing behind it.
For larger or more complex projects, involve the installer early. They can identify how panel spacing will land at corners, where trims are needed, and whether service points must be moved. That practical foresight protects both the visual result and the project budget.
A Finish That Earns Its Place
The most successful wall finish does more than photograph well. It creates a sense of arrival, makes a room more comfortable, and holds its appeal through daily life. Whether the goal is a quieter home office, a polished hospitality setting, or an exterior feature that keeps its composure through changing seasons, choose a surface with both visual authority and a clear practical role.
Let the wall do more than fill a boundary. Give it texture, performance, and a reason to be remembered.