

Blog
How to Soften Open Plan Echo With Style

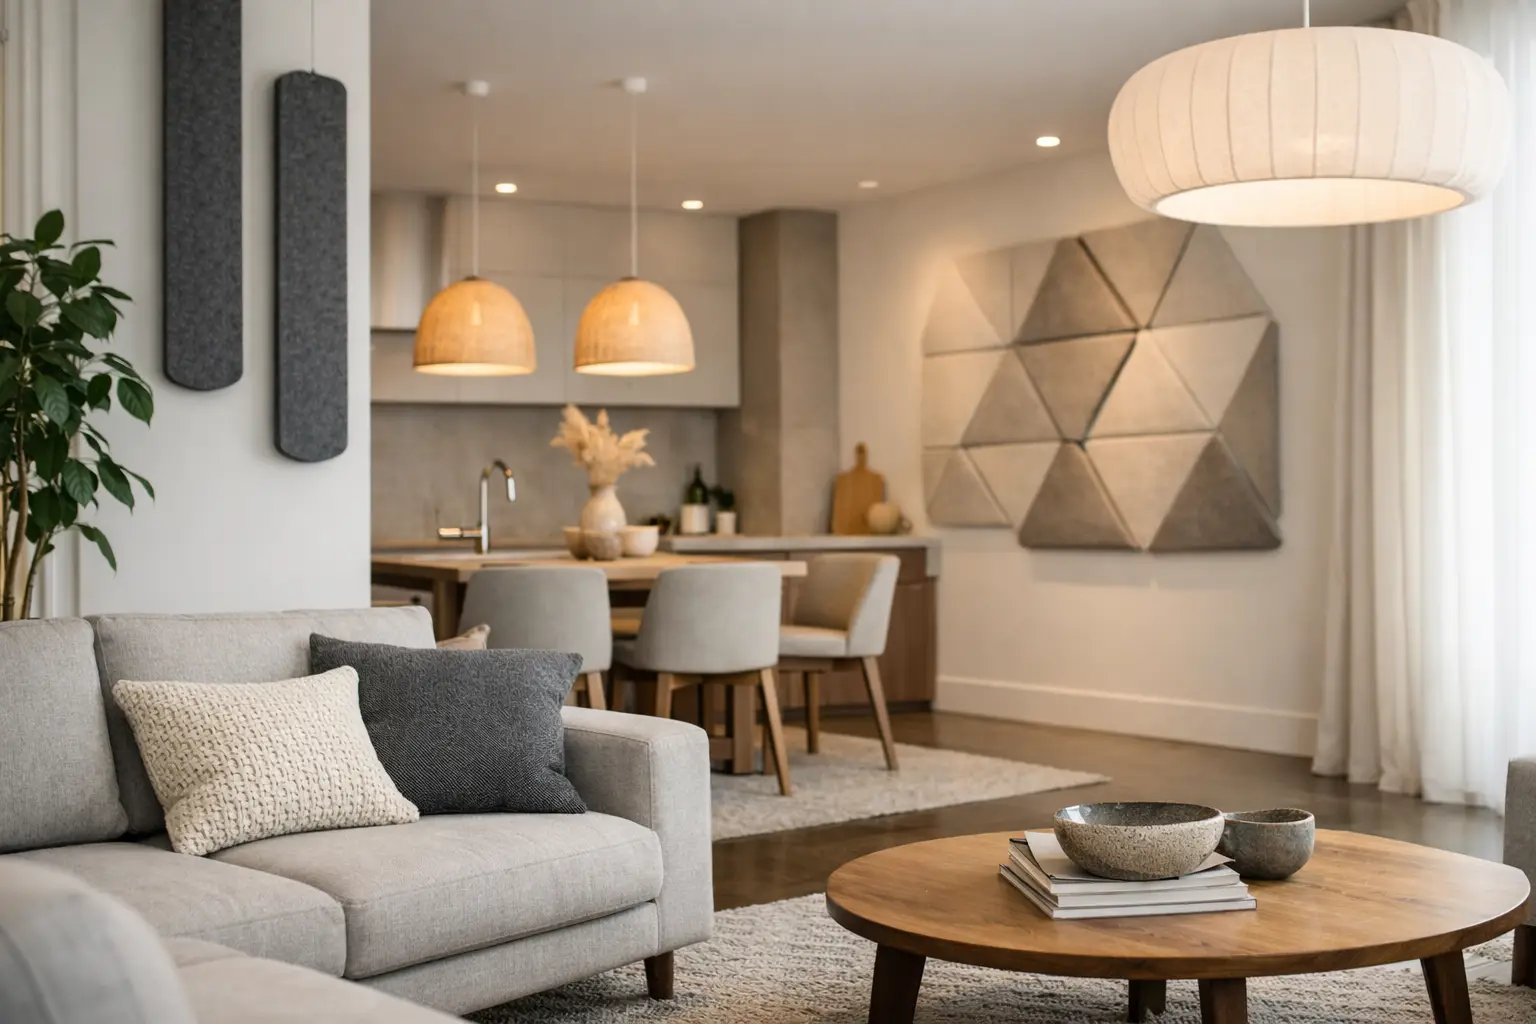
A beautiful open-plan room can quickly lose its sense of calm when every conversation, clink of glass, and television soundtrack seems to travel. Hard flooring, expansive glazing, plastered walls, and high ceilings create the clean architectural canvas many homeowners and designers want, but they also give sound plenty of surfaces to bounce from. Knowing how to soften open plan echo means treating acoustics as part of the design from the beginning, not as an afterthought hidden beneath décor.
The goal is not to make a living space silent. A home, restaurant, office, or hospitality lounge should still feel alive. The aim is to reduce harsh reverberation so voices sound clearer, music feels more refined, and the room becomes easier to inhabit for longer periods.
Why Open-Plan Rooms Echo So Easily
Echo is usually the result of sound repeatedly reflecting off hard, smooth surfaces. In an open-plan kitchen, dining area, and lounge, there may be tile or concrete floors, stone countertops, cabinetry, glass doors, painted walls, and minimal window coverings. Each material can reflect sound back into the room rather than absorbing it.
Size matters too. The larger and more open the volume of the space, the farther sound can travel before it fades. A double-volume living area may look spectacular, yet its scale can make ordinary conversation feel louder and less defined. In commercial interiors, this can become more than a comfort issue: poor acoustics can make meetings tiring, customer interactions difficult, and hospitality spaces feel less considered.
The most effective response is layered. One small rug in a large room will help, but it cannot compensate for a broad expanse of hard ceiling, bare walls, and reflective flooring. Think of acoustic comfort as a composition of surfaces, furnishings, and layout.
How to Soften Open Plan Echo Without Compromising Design
Start by looking at the room as a whole. Stand in the space when it is quiet, then speak, clap once, or play music at a normal volume. Notice where sound feels sharpest. Is it the double-height lounge, the dining zone with its bare table, or the glass-lined area beside the kitchen? This simple observation helps direct your investment where it will make the greatest difference.
The best schemes combine softer materials at floor, wall, window, and furnishing level. You do not need to cover every surface. A few well-chosen acoustic elements, placed where sound has the most room to reflect, can change the character of the space significantly.
Begin with the largest hard surfaces
Flooring is often the first place sound becomes noticeable. Area rugs and runners reduce reflection underfoot while adding warmth and visual definition between zones. In a large open room, choose a generously proportioned rug rather than one that appears to float beneath a coffee table. A substantial wool, textured weave, or layered rug arrangement will generally absorb more sound than a thin, flat option.
Window treatments are equally valuable, particularly where wide glass doors or full-height windows dominate. Fabric curtains soften the perimeter of a room and can reduce the sharpness that glazing introduces. For a more tailored look, consider lined curtains that stack neatly to the side when open. Sheer layers add softness visually, though a heavier fabric is usually more effective for acoustic control.
Use furniture to break up sound paths
An open layout should not mean one uninterrupted field of hard surfaces. Upholstered seating, fabric dining chairs, ottomans, and cushioned benches all help absorb sound while making a space more inviting. A deep sofa, for example, contributes far more acoustically than a slim leather piece with exposed legs, although the right choice still depends on the intended aesthetic and how the room will be used.
Layout also has a role. Positioning seating groups away from long, bare walls can prevent a lounge from feeling like a sound corridor. A console behind a sofa, a bookcase, or a considered divider can interrupt direct reflections without closing off the room. In offices and restaurants, upholstered banquettes are especially useful because they combine comfort, spatial definition, and sound absorption in one architectural gesture.
Avoid assuming that more furniture automatically means better acoustics. A room filled with hard timber tables, metal stools, and glass accessories can remain highly reflective. Material selection matters as much as quantity.
Give the walls an acoustic purpose
Walls are one of the most powerful opportunities in an open-plan interior because they are vertical, highly visible, and often left bare. Decorative acoustic slat wall panels can introduce texture and warmth while helping to manage reverberation. Their appeal is not simply visual. Panels designed with a sound-absorbing felt backing create a softer surface behind the slats, helping reduce the reflected sound that makes large rooms feel hollow.
This makes them especially effective behind a television wall, along a dining area, in a double-volume living room, or on the wall facing a large bank of windows. They can also bring visual cohesion to a space that includes multiple functions. Rather than adding a purely decorative feature wall, you are specifying a finish with a practical role.
At Inspiration Wood, acoustic slat wood panels offer this balance of natural wood-inspired character and functional performance, making them a refined choice for interiors that need to look as composed as they feel.
Panel placement should be intentional. Covering one meaningful wall can be more effective and visually elegant than scattering small pieces around the room. If the room has particularly high ceilings, extending the treatment upward or incorporating it on a ceiling section may deliver an even more noticeable result.
Do not overlook the ceiling
Ceilings are often the forgotten surface in acoustic planning, especially in contemporary homes where recessed lighting and crisp white planes are favored. Yet a high, hard ceiling sends sound back down into the living space. This is why double-volume rooms can feel echoey even when they contain rugs and upholstered furniture.
A slatted acoustic ceiling feature can soften this effect while adding architectural depth. It is particularly suited to a dining table, kitchen island, boardroom table, reception area, or lounge zone, where it can visually anchor the activity below. For a less structured approach, fabric-wrapped acoustic treatments or suspended elements may be appropriate in commercial settings.
Ceiling solutions require more planning than rugs or curtains, so consider lighting positions, sprinkler requirements, ventilation, and access before installation. The payoff is often substantial in spaces where the ceiling is the largest uninterrupted reflective plane.
Choose Treatments for the Way the Room Is Used
The right solution depends on what happens in the room every day. A family living area may need softer surfaces that tolerate children, pets, and frequent entertaining. A home office within an open-plan layout needs speech clarity during calls. A restaurant requires enough acoustic absorption to allow diners to talk comfortably without flattening the energy of the space.
For a kitchen-heavy room, prioritize treatments away from grease and splash zones. Place rugs beneath the dining table rather than directly in the work area, and use acoustic wall panels on the lounge or dining wall instead of immediately behind a cooktop. In a rental property or temporary commercial fit-out, freestanding upholstered furniture, curtains, and large rugs may offer the most flexible improvement.
It is also worth separating sound absorption from soundproofing. Soft finishes and acoustic panels help control reverberation inside a room. They do not stop loud noise from passing through a shared wall, floor, or ceiling. If noise transfer between rooms is the problem, the construction itself may need attention through insulation, seals, doors, or specialist building work.
Create a Layered Acoustic Palette
The most successful open-plan interiors rarely rely on a single acoustic product. They create a material palette with different textures and levels of softness: a generous rug beneath the dining setting, upholstered lounge seating, curtains at glazing, and a timber-look acoustic feature wall. This approach feels designed rather than technical.
There is a visual advantage, too. Open layouts can sometimes feel sparse because they need broad circulation routes and fewer dividing walls. Texture helps restore intimacy. Slatted wall finishes bring rhythm, textiles bring softness, and thoughtful furniture placement creates distinct moments within one shared volume.
Choose colors and finishes that connect these elements. Warm oak-inspired tones can complement stone, neutral upholstery, and black metal details, while deeper walnut shades lend a more intimate mood to hospitality or executive spaces. In brighter contemporary interiors, lighter wood finishes can soften acoustics without making the room feel heavy.
Make Changes in the Right Order
If you are renovating, address acoustics before the final styling stage. It is easier to integrate wall or ceiling treatments while electrical work, joinery, and painting are underway. For an existing room, begin with the largest and most permanent problem surface, usually a bare wall or high ceiling, then layer in rugs, curtains, and upholstered pieces.
Do not judge the result immediately after adding one item. Sound changes gradually as surfaces are introduced, and a room’s acoustics will feel different when it is occupied, furnished, or used for entertaining. Listen at the times the problem is most obvious, such as during dinner with friends, a family movie night, or a busy workday.
A calmer open-plan space is not about reducing its scale or hiding its architecture. It is about giving sound somewhere graceful to land, so every conversation, meal, and quiet moment feels more at home.