

Blog
Interior Finish Trends 2026 Worth Watching

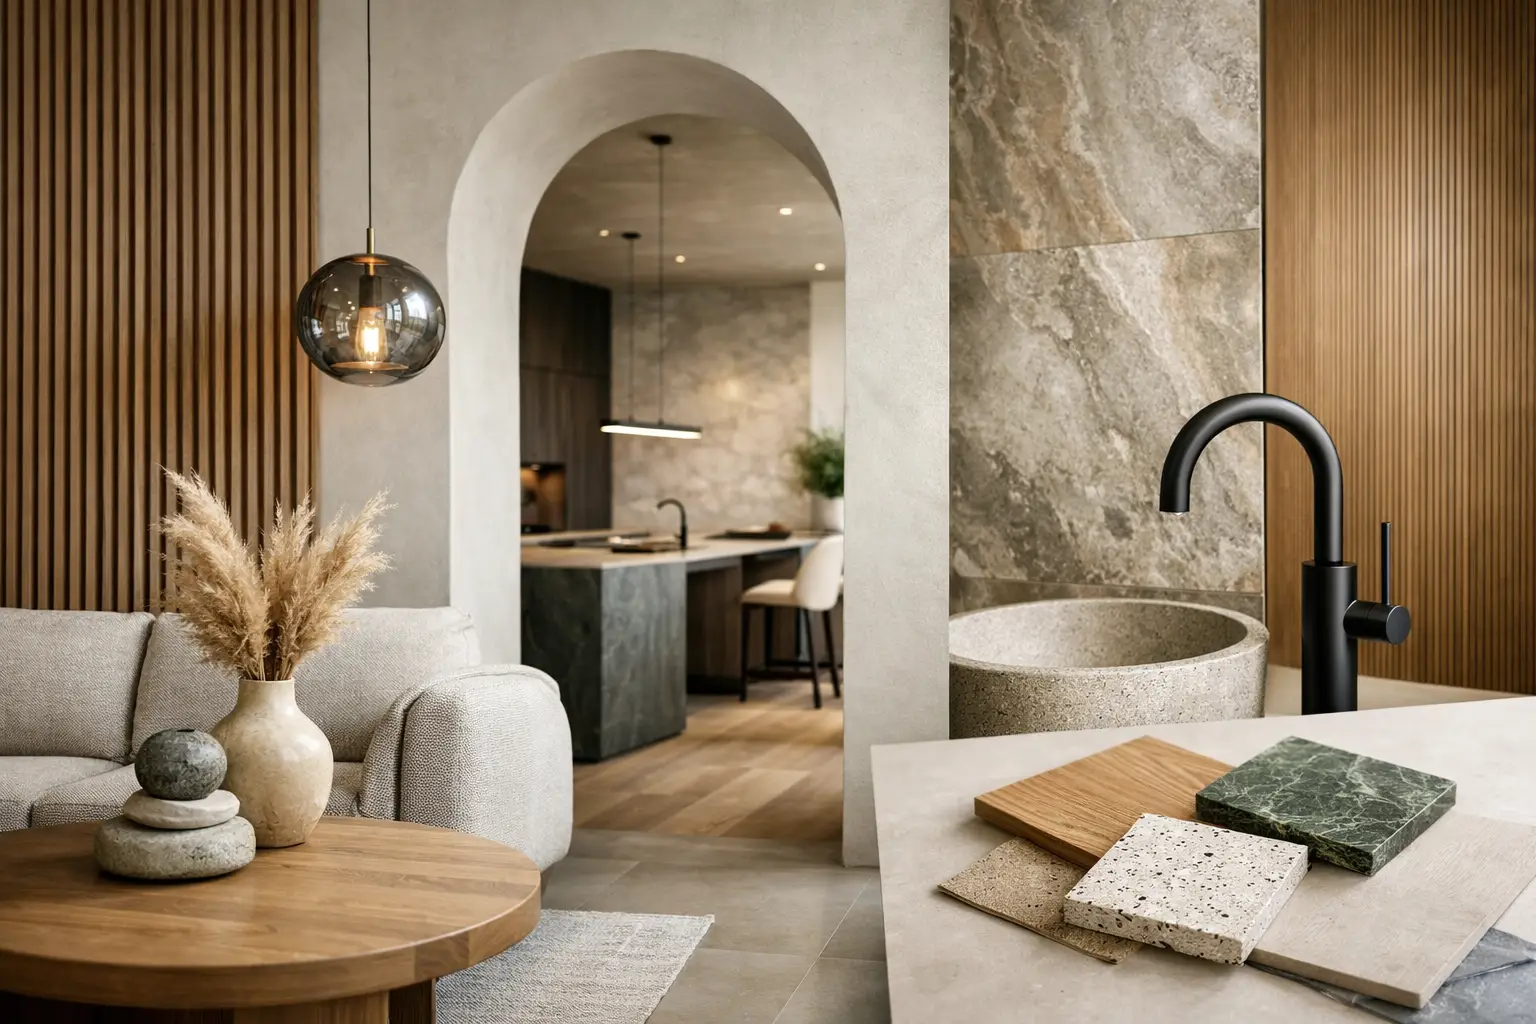
A beautifully finished room is no longer defined by a single feature wall or a matching set of materials. The most compelling interior finish trends 2026 are layered, tactile, and designed to improve the way a space feels as much as the way it looks. Homeowners want calm without blandness. Designers want architectural impact without difficult upkeep. Commercial spaces need finishes that hold up to daily use while creating an experience people remember.
That shift is placing greater value on surfaces with purpose. Think warm wood-inspired wall panels that soften a room acoustically, durable finishes that bring texture without constant maintenance, and tailored details that make a renovation feel considered rather than decorated. Here are the directions shaping refined interiors in the year ahead.
Interior Finish Trends 2026 Put Comfort First
For years, interiors leaned heavily toward crisp white walls, polished stone, and minimalist open-plan layouts. They remain relevant, but many spaces now need more warmth and better sensory balance. In 2026, finish selections will be judged not only by color and visual appeal, but also by their contribution to comfort, acoustics, and everyday living.
This is especially visible in large living areas, double-volume entrances, restaurants, offices, and meeting rooms. Hard surfaces can look striking, yet too many of them create echo and make conversation tiring. Decorative acoustic finishes offer a more considered answer. Slatted wall and ceiling panels add rhythm and depth while helping absorb unwanted sound, making a room feel more private, relaxed, and usable.
The appeal is practical as well as aesthetic. A media room benefits from improved sound control, but so does a dining area where guests want to talk easily. An office with clearer speech can support focus and better meetings. In hospitality, acoustic comfort often becomes part of the guest experience, even when visitors cannot identify exactly why a room feels so pleasant.
Warm Wood Tones Become More Sophisticated
Wood-inspired surfaces are moving away from overly orange stains and overly gray washes. The new preference is for balanced, natural tones: soft oak, walnut, smoked brown, muted ash, and deep espresso shades. These finishes bring visual warmth without making a space feel heavy.
The key is restraint. Rather than covering every wall in the same material, designers are using wood textures to frame a fireplace, define a dining zone, finish a reception wall, or add dimension behind a bed. A slatted feature wall can create a focal point that feels architectural, particularly when continued onto the ceiling or paired with a simple painted surface.
Darker tones are returning, but in selective applications. Rich walnut or black-accented slats can give a boardroom, boutique, bar, or contemporary bedroom a more intimate character. In a smaller room with limited natural light, however, a lighter finish may be the wiser choice. Dark surfaces create drama, but they also absorb light and can make poor lighting feel more obvious.
Texture Replaces Flat, Featureless Walls
Flat walls will always have their place, especially where art, furniture, or natural views should lead. Yet 2026 favors surfaces that hold attention at close range. Fine grooves, fluting, slatted profiles, tactile plaster effects, and subtle linear details introduce shadow and movement throughout the day.
This trend works because it gives a room depth without adding clutter. A clean, tonal palette can still feel luxurious when the wall finish has dimension. Vertical slats can make a low ceiling feel higher, while horizontal applications can visually widen a narrow passage or hospitality corridor. The orientation should be chosen with the architecture in mind, not simply because a particular layout is popular online.
Precision matters here. End slats, trims, and corner edges turn a panel installation into a finished design element. Without those details, a premium surface can look incomplete at the edges. In contemporary interiors, the junctions between materials often reveal the quality of the work more clearly than the main wall itself.
Integrated Transitions Create a More Tailored Look
One of the quieter interior finish trends for 2026 is the move toward continuity. Instead of treating walls, ceilings, door surrounds, cabinetry, and room dividers as unrelated components, designers are creating connected surface stories.
A wood-inspired panel may begin behind a television and wrap around a return wall. It may extend across a ceiling above a dining table to establish a distinct zone within an open-plan home. In a commercial setting, the same finish can carry from reception into a corridor or meeting space, creating a stronger sense of brand and arrival.
V-groove solutions are particularly effective where a clean lined effect is wanted without the visual weight of deep slats. They can bring order to larger wall expanses and work well alongside plain painted walls, stone-look surfaces, or streamlined cabinetry. The goal is not to apply one finish everywhere. It is to repeat materials thoughtfully enough that the space feels composed.
Performance-Driven Materials Take Center Stage
Beautiful interiors need to cope with real life. Families need surfaces that are easier to care for. Hospitality owners need finishes that retain their appearance through heavy traffic. Contractors and installers need systems that can be fitted cleanly and predictably.
That is why low-maintenance, durable alternatives to traditional timber are becoming increasingly attractive. Wood-inspired composite and panel systems can offer the warmth people want while reducing concerns around regular sealing, staining, and ongoing maintenance. Depending on the product and application, they can also provide greater consistency in color and finish across a larger project.
There are trade-offs. Natural timber has unique grain variation and a character that some clients will always prefer. It may be the right choice for a heritage project or a highly bespoke piece of joinery. But for feature walls, ceilings, exterior-adjacent applications, and high-use commercial environments, a quality engineered finish can offer a more practical balance of visual impact, durability, and installation efficiency.
Indoor-Outdoor Continuity Remains a Strong Design Move
The boundary between interior and exterior living is continuing to soften. This does not mean using identical materials everywhere. It means selecting finishes that create a visual relationship between a covered patio, entertainment area, entrance, and the rooms beyond.
Composite wood panels are well suited to exterior feature applications where weather resistance and low maintenance matter. Used thoughtfully, they can echo the warmth of interior wall finishes and make a transition to outdoor living feel more intentional. This is particularly effective around covered patios, poolside entertaining zones, hospitality terraces, and contemporary facades.
The practical distinction remains essential: not every interior finish is suitable for exterior exposure. Sun, moisture, temperature changes, and cleaning requirements must guide product selection. A coordinated palette is valuable, but correct specification is what protects the investment.
Color Becomes Grounded Rather Than Loud
The strongest palettes for 2026 are rooted in nature but not limited to beige. Expect clay, mushroom, warm greige, olive, tobacco, mineral gray, charcoal, and softened black to appear alongside creamy neutrals. These shades work because they support natural textures rather than competing with them.
Color is also being used to create mood in more deliberate ways. A deep, moody wall behind warm wood slats can make a bedroom or lounge feel enveloping. A pale stone-toned background with light oak panels can give a reception or kitchen a calmer, more expansive quality. In offices, muted greens and warm neutrals can soften the formality of glass, metal, and hard flooring.
When choosing a finish, assess samples in the actual room at different times of day. Natural light can pull a timber tone warmer or cooler, while artificial lighting may intensify undertones that were not obvious in a showroom. A finish that looks perfect in isolation must still work with flooring, paint, fabrics, and the direction of light.
Design for Installation, Not Just Inspiration
A finish is only as successful as its execution. The most effective projects consider wall condition, measurements, electrical points, lighting locations, edge treatment, and installation sequence before materials are ordered. This approach avoids last-minute cuts, awkward joins, and details that disrupt the intended visual flow.
For homeowners, choosing an installable panel system can make a meaningful difference to the pace and cleanliness of a renovation. For architects, designers, and contractors, a curated system of panels, trims, corner edges, and accessories makes it easier to specify a coherent result. Inspiration Wood approaches these components as part of the finished surface, not as afterthoughts.
The best choice will depend on the room. A high-traffic commercial passage needs a different solution from a quiet bedroom wall. A ceiling installation requires planning for weight, fixing, and services. An acoustic panel should be selected for both its visual finish and the acoustic need it is expected to address. Good design is never just about following a trend. It is about making the right material work hard for the space.
As 2026 approaches, the most enduring interiors will be the ones that feel personal, comfortable, and confidently resolved. Choose finishes with warmth, texture, and practical value, then give them the detailing and installation they deserve. That is how a surface becomes more than a backdrop and starts shaping the way people live, work, and gather.