

Blog
12 Entryway Feature Wall Ideas That Feel Designed

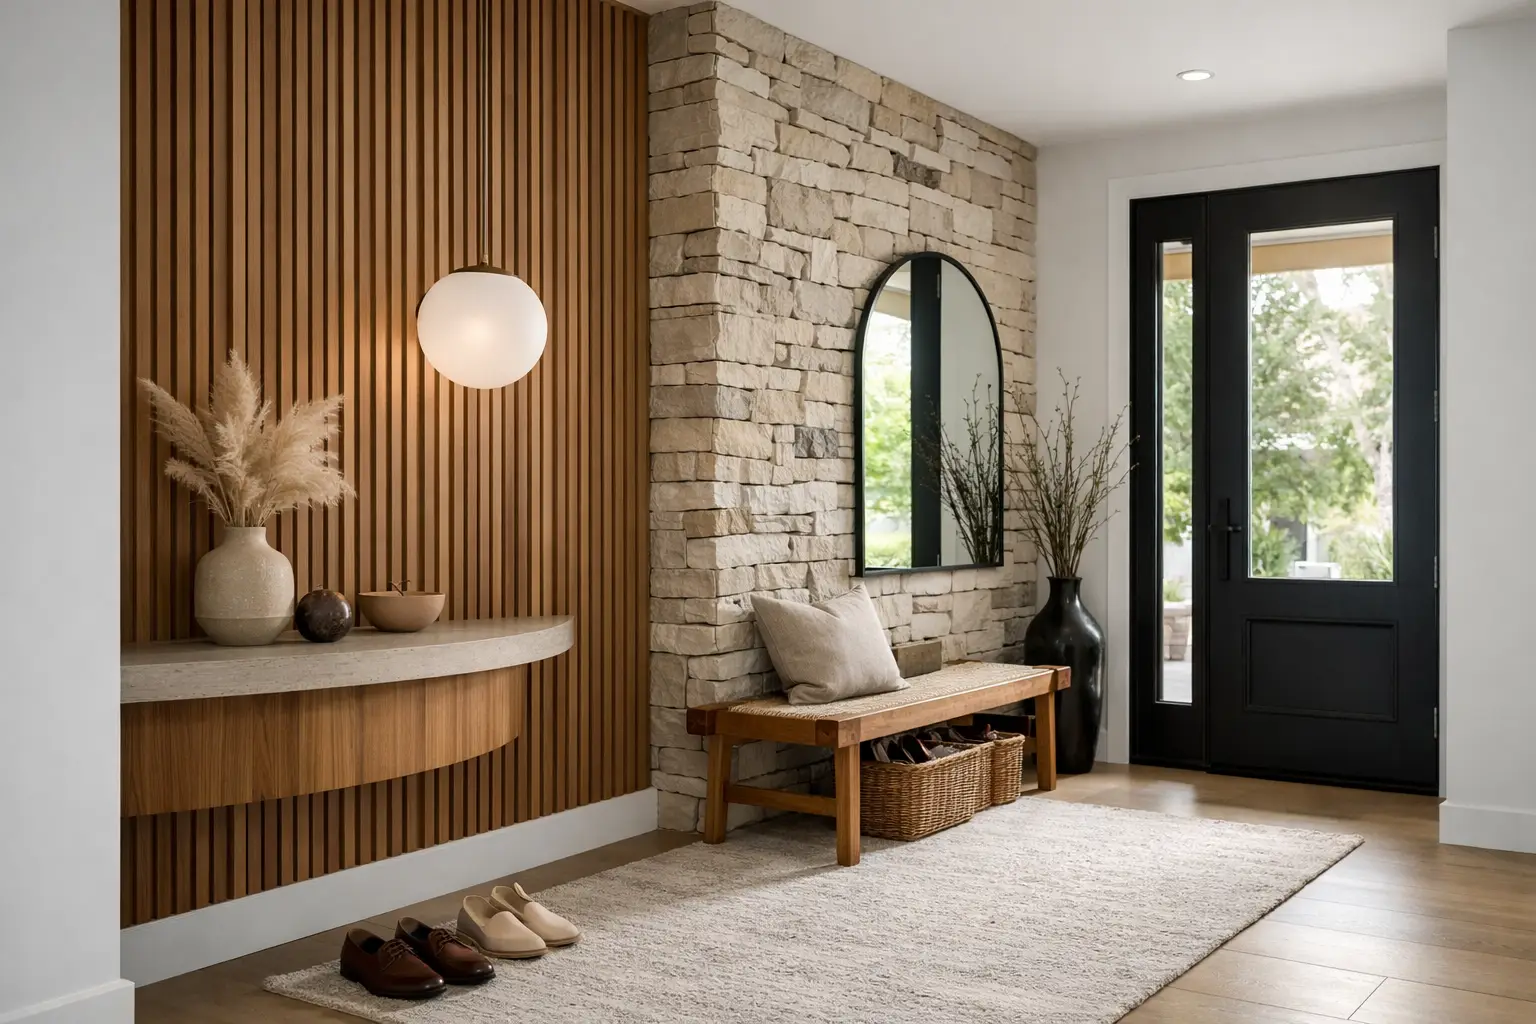
A front door opens onto more than a hallway. It introduces the character of the entire home, sets the mood for guests, and creates a small daily moment of arrival. The strongest entryway feature wall ideas do not simply fill an empty surface. They add scale, texture, light, or function in a way that makes the space feel considered from the first step inside.
For homeowners, a feature wall can turn a narrow passage into a polished welcome. For hospitality, retail, and workplace settings, it can reinforce the atmosphere of a brand while standing up to regular use. The right approach depends on the proportions of the entryway, available natural light, and whether the wall needs to work as a visual focal point, a sound-softening surface, or both.
Start With the Feeling You Want to Create
An entryway wall should relate to the rooms beyond it. A warm oak-inspired finish can soften a contemporary home with concrete floors and clean-lined furniture. Deep charcoal slats bring definition to a bright, minimal lobby. Pale wood tones, stone-inspired surfaces, and subtle plaster textures can make a compact entrance feel open without becoming plain.
Before choosing a finish, stand at the front door and consider the view. Is the wall seen head-on, along a corridor, or from an adjoining living area? A wall directly opposite the door can carry stronger texture or a darker color because it has a clear role as the focal point. In a tight hallway, a lighter finish or a vertically oriented pattern usually creates more lift.
Entryway Feature Wall Ideas for a Lasting First Impression
1. Floor-to-Ceiling Acoustic Slat Panels
Vertical slat panels are a refined solution when an entryway needs warmth and architectural rhythm. Their repeating lines naturally draw the eye upward, helping standard-height ceilings feel more generous. They also offer a more composed alternative to individual timber battens, which can require extensive measuring, alignment, finishing, and ongoing care.
Acoustic slat panels are especially useful in open-plan homes, apartment entrances, offices, and hospitality spaces where hard floors and expansive glazing can create echo. The felt backing helps absorb sound, supporting clearer conversation and a calmer arrival experience. Continue the paneling onto the ceiling for a more immersive effect, but use this selectively. In a small, low-ceilinged entrance, a full ceiling treatment can feel enclosed if the finish is too dark.
2. A Framed Panel Behind a Console
A feature wall does not need to cover every inch of the surface. Create a framed panel zone behind a console table, bench, or floating shelf, leaving a border of painted wall around it. This approach gives the entryway a deliberate focal point while controlling material costs.
Choose a panel width that relates to the furniture below. A narrow console looks more balanced with a feature area slightly wider than the piece itself, while a large bench can sit comfortably beneath a more generous panel composition. Add a single sculptural light fitting or a round mirror rather than several small accessories. The beauty lies in the restraint.
3. Slats and a Built-In Bench
For an entry that needs to work harder, pair a slatted backdrop with a built-in bench. The combination creates a natural place to pause, put on shoes, and set down a bag without compromising a clean, elevated look. A bench in a matching or complementary wood tone makes the installation feel tailored to the architecture.
Consider practical details early: a recessed shelf for keys, concealed storage below the seat, and coat hooks mounted where the wall structure allows. In family homes, a more durable, easy-clean bench seat matters as much as the finish above it. In a boutique hotel or office reception setting, this same concept can become an inviting waiting perch.
4. A Dark Feature Wall With Layered Lighting
A deep-toned wall can give a large or brightly lit entryway a sense of depth. Charcoal, espresso-inspired wood, and black slat finishes work particularly well against pale stone, white walls, brass hardware, or warm lighting. Rather than relying on overhead lighting alone, layer the illumination with wall sconces, concealed LED strips, or a pendant that casts light across the texture.
Lighting is what makes a dark feature wall feel luxurious rather than flat. It reveals shadows between slats, softens the contrast, and makes the entrance welcoming after sunset. Avoid dark finishes in a windowless, very narrow hall unless you can provide enough warm, even light.
5. A Light Wood Wall for a Narrow Hallway
When the entry is compact, light oak-inspired tones can bring in the natural texture of wood without visually shrinking the space. Vertical grooves or slim slats add movement, while a simple pale wall color beside them preserves an airy feel.
This is one of the most adaptable entryway feature wall ideas for townhomes, apartments, and smaller houses. Keep furniture leggy and streamlined so the floor remains visible, then introduce one organic element such as a ceramic vessel, woven runner, or small leafy plant. The aim is not to overdecorate the entrance, but to give it a clear and restful identity.
6. A Half-Wall Treatment With Paint Above
A half-height feature wall offers a balanced middle ground. Panel the lower section of the wall, then paint the upper section in a warm neutral, soft gray, muted green, or complementary earthy tone. This approach gives an entryway texture and durability near the area most likely to receive scuffs, bags, and everyday contact.
The dividing line should feel intentional. Align it with the top of a console, bench, stair rail, or interior door detail when possible. A narrow trim at the transition can sharpen the finish. This design is also effective in commercial corridors, where a durable lower surface and a calm painted upper wall can feel both premium and practical.
7. Wrap the Wall Around a Corner
A feature wall becomes more architectural when it continues around an inside corner. Rather than ending abruptly at the first wall, wrapping slats or panels onto the return creates visual continuity and makes an open entryway feel connected to the living space beyond.
This detail needs careful planning. Corner edges, end slats, and trims help produce a clean, finished result instead of exposing cut panel ends. Measure sightlines from the front door before committing to the layout, particularly where doors, switches, or closets interrupt the wall. A well-resolved edge is often what separates a good installation from a truly polished one.
8. Define an Open-Plan Entrance Zone
Many newer homes do not have a separate foyer. The front door may open directly into a living room, dining area, or kitchen, making it harder to create a sense of arrival. A feature wall can define the entrance without adding a physical partition.
Use slatted paneling behind a console and mirror, or run it from the door wall toward the adjoining room to mark the transition. The texture signals that this is a distinct zone, while the open plan remains light and connected. In workplaces, the same technique can distinguish a reception point from the wider office floor without enclosing it.
9. Pair Texture With a Statement Mirror
A mirror is one of the simplest additions to an entryway, but it gains far more presence against a textured surface. A large round mirror softens the linear quality of vertical slats. A tall rectangular mirror emphasizes height and is practical for a last check before leaving home.
Let the mirror be generous enough to hold its own against the wall treatment. A tiny mirror placed at the center of a large panel can look incidental. Keep the frame finish tied to another detail nearby, such as door hardware, a console base, lighting, or stair balusters.
10. Extend the Feature to the Stair Wall
If the entry opens onto a staircase, the stair wall is often the most visible and underused surface in the home. Extending a slatted finish upward alongside the stairs creates a strong vertical gesture and makes the entrance feel more custom-built.
Because stair walls can be tall, this is a good place to use a finish with clear linear direction and a tone that complements the flooring. Plan around handrails, electrical points, and safe access for installation. A professional installer may be the sensible choice where heights, complex cuts, or existing stair details are involved.
Choosing a Finish That Works Beyond the First Week
The most successful feature walls are beautiful in real life, not only in a finished photograph. Entryways are high-touch areas, so consider how the material will handle dust, fingerprints, bags, pets, and changing light throughout the day. Wood-inspired acoustic panels offer the warmth of timber with a more consistent finish and lower-maintenance appeal, while purpose-designed trims and accessories help preserve the clean lines that make the wall feel premium.
Color should also connect with the fixed elements you are unlikely to replace soon: flooring, front door tone, tiles, and window frames. If these finishes are cool, a warm wood wall can provide contrast. If the home already has strong wood flooring, select a panel tone that is intentionally different rather than trying to create an almost-match.
Inspiration Wood’s surface solutions are designed for this balance of visual impact and practical performance, making it easier to create an entry that feels tailored without the complexity of traditional timber installations.
A feature wall earns its place when it makes coming home feel better. Choose the idea that responds to how the entryway is used, let the materials carry some of the design weight, and leave enough visual quiet for the space to welcome people in.