

Blog
Outdoor Cladding Trends 2026 for Modern Homes

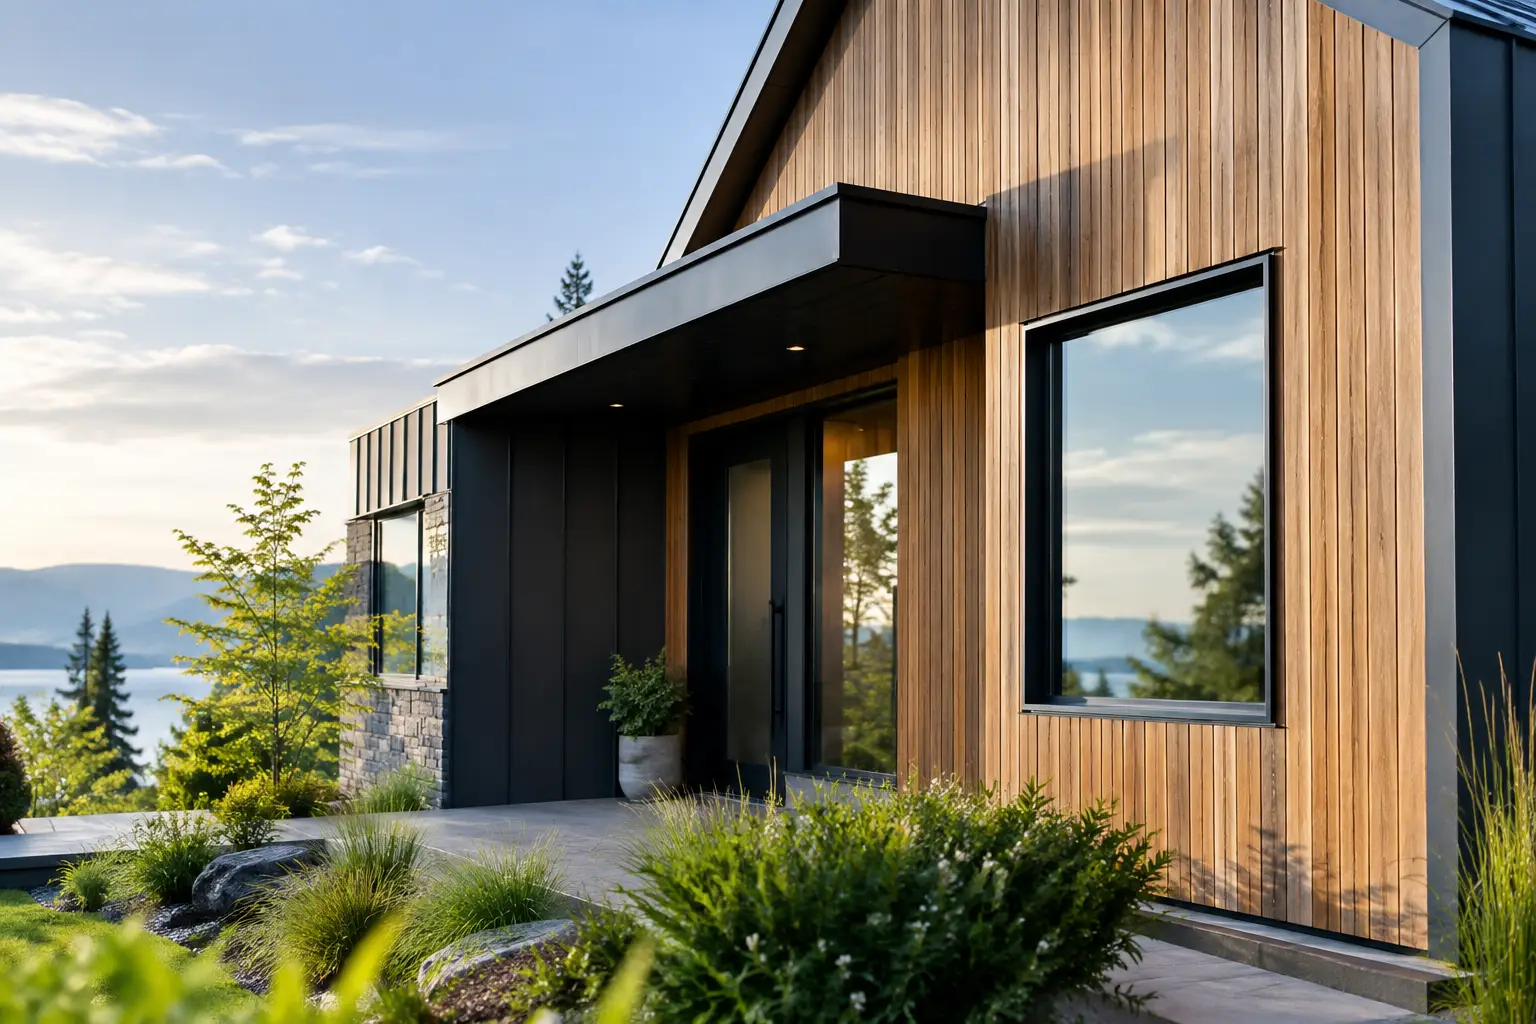
A facade no longer has to be a flat backdrop for windows and landscaping. It can create shade, rhythm, warmth, and a distinctly considered first impression. The outdoor cladding trends 2026 point toward exteriors that feel more architectural yet more livable: natural-looking surfaces, stronger lines, and materials chosen to perform beautifully through changing weather.
For homeowners, architects, and hospitality designers, the appeal is clear. Exterior finishes are being asked to do more than look good on installation day. They need to handle sun, rain, moisture, and everyday exposure without demanding the sanding, staining, and sealing associated with traditional timber.
Outdoor Cladding Trends 2026: Warmth With Structure
The strongest direction for 2026 is a move away from blank, uninterrupted walls. Designers are introducing texture with purpose, using cladding to frame entryways, define upper stories, soften large masonry surfaces, and create visual continuity between indoor and outdoor living areas.
Wood-inspired composite cladding remains central to this look. It brings the richness and organic character people associate with timber, while offering a more practical option for weather-exposed applications. The best designs do not attempt to make every surface look rustic. Instead, they use refined grain, consistent tone, and clean detailing to give contemporary architecture a warmer, more welcoming presence.
This is particularly effective on homes with crisp modern forms, where a warm cladding field can prevent glass, concrete, steel, or plaster from feeling overly stark. On commercial projects, the same approach can turn an ordinary frontage into a memorable arrival experience.
Vertical lines create height and calm
Vertical cladding is gaining ground because it makes a facade feel taller, cleaner, and more composed. Narrow vertical boards or slatted compositions draw the eye upward, adding proportion to compact homes and visual discipline to larger elevations.
The effect is quiet rather than decorative. Used around an entry, a covered patio, or a double-volume wall, vertical lines lend a tailored finish that works equally well with dark window frames, natural stone, and light neutral render.
There is a practical consideration, however. Vertical installations need careful detailing at the base and around openings so water can drain correctly and debris does not collect. A polished result depends on the trims, corners, and end details as much as the panels themselves.
Horizontal cladding feels broader and more relaxed
Horizontal layouts are not disappearing. They remain a strong choice for ranch-style homes, coastal properties, long boundary walls, and outdoor entertainment areas where the goal is a calmer, more expansive feeling.
In 2026, the update is less about broad, traditional plank siding and more about precise linear spacing. A charcoal, walnut, teak, or weathered wood-inspired finish can bring depth to a horizontal facade without overwhelming the architecture. It is especially compelling when repeated on a garden room, outdoor kitchen surround, or privacy screen to connect separate zones of a property.
Mixed Materials Become More Intentional
The most convincing exteriors are rarely wrapped in one material from ground to roofline. Designers are mixing cladding with masonry, stone, textured plaster, metal, and glazing, but with more restraint than in previous years. The aim is contrast with cohesion.
A wood-look composite feature wall beside pale plaster gives a home immediate dimension. Stone at the base of a facade can ground a lighter cladding section above it. Dark metal frames can sharpen a warm timber-inspired finish. Each material has a role, rather than competing for attention.
For a renovation, this selective approach also makes financial sense. Cladding the entire exterior may not be necessary to make a significant visual change. Concentrating it around the front door, garage surround, balcony, patio ceiling, or covered outdoor room can deliver a premium transformation while keeping the project focused.
Wrap corners and returns for a custom finish
One of the clearest signs of a considered cladding installation is continuity around corners, returns, and openings. In 2026, feature walls will feel less like applied panels and more like integrated architectural surfaces.
This is where matching corner edges, trims, and end slats matter. They create crisp transitions and protect exposed edges, avoiding the unfinished look that can undermine an otherwise beautiful material. A detail-led installation is particularly valuable in hospitality and retail settings, where visitors experience surfaces at close range.
Low-Maintenance Materials Are a Design Choice
The desire for low maintenance is not a compromise on luxury. It is increasingly part of luxury. Homeowners want a facade that retains its visual appeal without a recurring cycle of intensive upkeep, particularly on hard-to-reach upper levels, sun-facing walls, and outdoor entertaining spaces.
Composite exterior cladding answers this need with a stable, wood-inspired finish designed for outdoor conditions. It can be a compelling alternative where natural timber would require regular attention to preserve its appearance. The right product still needs appropriate installation, ventilation, and cleaning, but the ongoing demands are generally far more manageable than traditional exterior wood systems.
This trend is also shaping commercial specifications. Restaurant owners, developers, and office planners need surfaces that support a polished brand environment without creating excessive maintenance downtime. A durable finish with consistent color and a clean installation profile is easier to plan around than a material that requires frequent refinishing.
That said, material selection should always reflect the setting. Consider direct sun exposure, rainfall, humidity, salt air, wind, local building requirements, and the wall system behind the cladding. A premium panel cannot compensate for poor substrate preparation or incorrect fixing methods.
Earthy Color Palettes Move Beyond Gray
Cool gray exteriors have had a long run, but 2026 brings a warmer, more grounded palette. Think smoked oak, deep walnut, honeyed teak, muted brown, espresso, and soft weathered tones. These colors pair naturally with cream render, black accents, warm stone, and drought-conscious landscaping.
Dark cladding remains sophisticated, especially when used in smaller sections to frame an entrance or create contrast against lighter walls. On large sun-exposed facades, however, a mid-tone may be the more comfortable and forgiving choice. Dark surfaces can show dust more readily and may absorb more heat, depending on the material and location.
The goal is not to copy nature literally. It is to bring its depth and warmth into a contemporary palette that feels enduring rather than trend-driven.
Indoor-Outdoor Continuity Extends to Ceilings and Screens
Outdoor rooms are becoming more resolved. Rather than treating a patio as an afterthought, designers are using cladding on feature walls, soffits, ceilings, and screening elements to make it feel like a true extension of the home.
A wood-look ceiling beneath a covered terrace can add immediate intimacy to a broad roof structure. A slatted screen can provide privacy, filter views, or create separation around a pool or courtyard while allowing airflow and light to move through. Repeating a related finish inside near large glass doors can create an elegant visual connection from living room to patio.
This approach is equally valuable for restaurants, boutique hotels, and workplace terraces. It creates an atmosphere that feels curated and comfortable, encouraging people to spend more time in the space.
Design for Longevity, Not Just the Render
The best exterior trend is one that still feels right after several summers, changing landscaping, and a shift in interior furnishings. Choose a cladding color that works with the fixed elements of the building, including roof tone, paving, window frames, and stonework. Then think carefully about proportion: a slim entry feature may need a deeper tone, while a large facade can benefit from a lighter or mid-range finish.
Installation quality is inseparable from the final look. Plan the board direction, joint spacing, edge profiles, drainage, and transitions before ordering. A system with coordinated panels and finishing accessories makes this process more controlled, helping installers achieve cleaner lines and a more complete result.
For projects seeking the balance of natural character and practical outdoor performance, Inspiration Wood’s composite cladding range offers a design-led way to bring this direction to life.
The most compelling facades of 2026 will not chase novelty. They will use texture, warm color, and precise detailing to make every arrival feel considered – and every outdoor space feel worth coming home to.