

Blog
Composite Panel Specifications That Shape Design

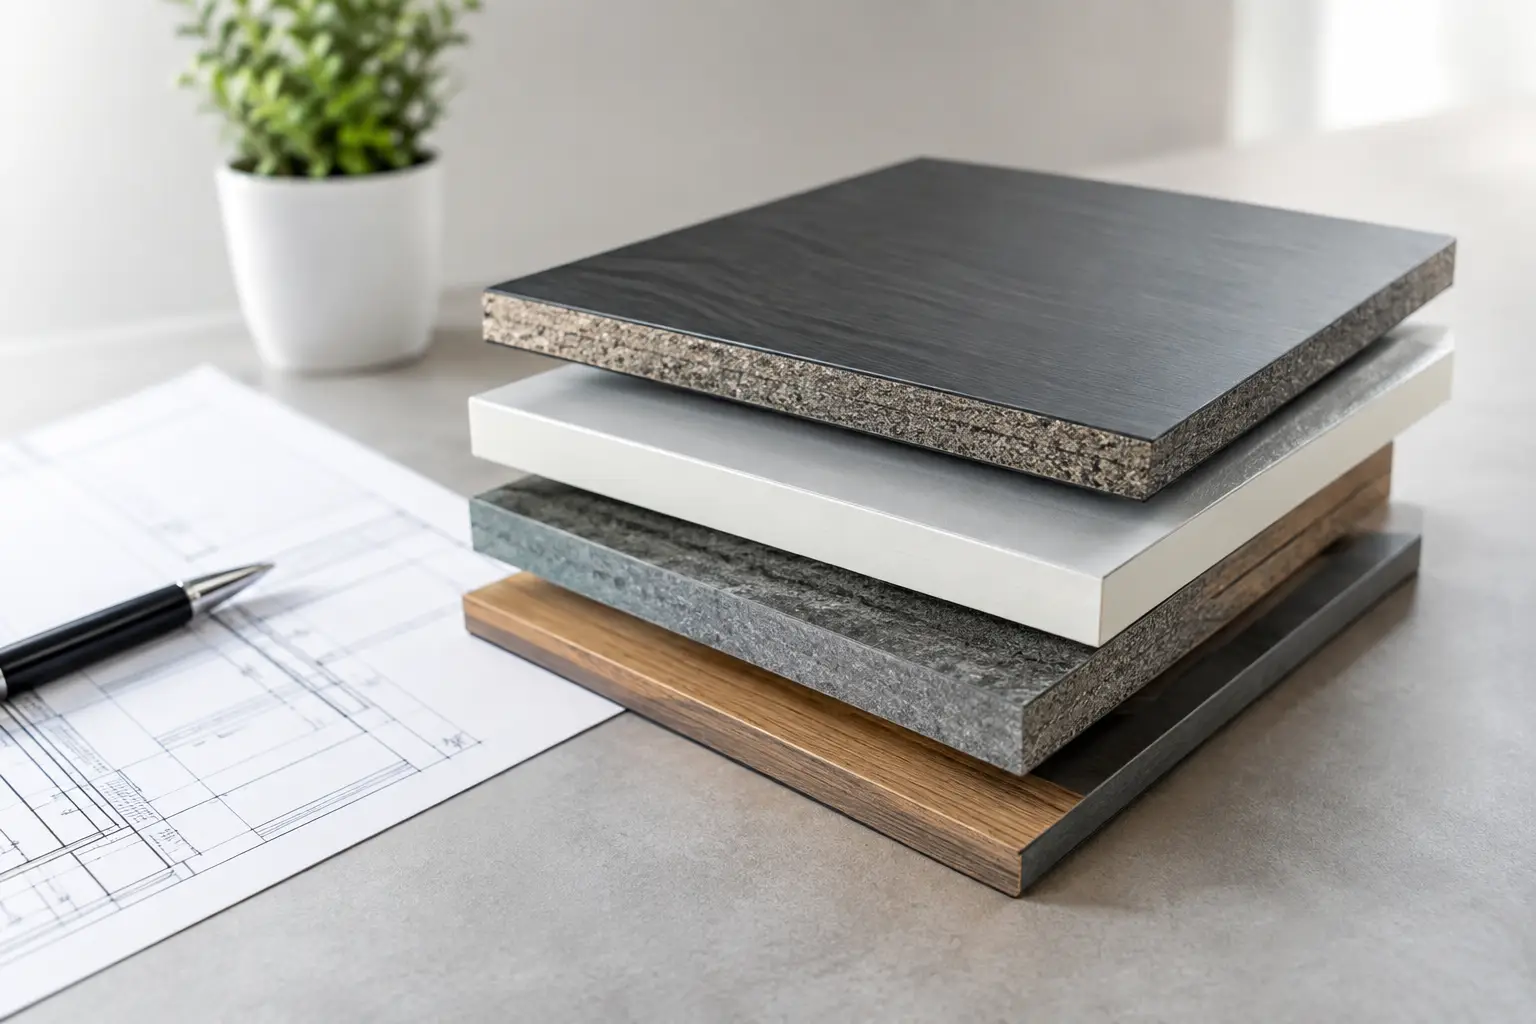
A beautifully finished exterior begins long before the first panel is installed. Composite panel specifications determine how a surface will look in direct sun, perform through changing weather, meet a corner, and age over years of everyday use. For homeowners and design professionals, the right specification turns a striking timber-inspired idea into a finish that feels considered, durable, and achievable.
Composite panels are often chosen for the warmth of wood without the sanding, sealing, staining, and frequent upkeep associated with natural timber. Yet not all composite products are made for the same setting. A panel that works exceptionally well on a sheltered feature wall may not be the right choice for a façade exposed to intense sun, wind-driven rain, and high levels of foot traffic. Reading the details with care protects both the design vision and the investment.
What Composite Panel Specifications Should Tell You
The term “composite panel” can describe several products, from aluminum composite sheets to wood-plastic composite cladding. In architectural surface design, it commonly refers to a blend of recycled wood fibers and polymers, shaped into boards or panels that offer a timber-like appearance with improved moisture resistance and lower maintenance.
A useful specification sheet should identify the panel’s material composition, profile, dimensions, finish, recommended application, installation method, and care requirements. It should also clarify performance claims rather than leaving them open to interpretation. “Weather resistant,” for example, is valuable language only when it is supported by guidance on drainage, ventilation, fasteners, and suitable installation locations.
For outdoor composite wall panels, look for information about UV stability, moisture behavior, temperature movement, and whether the product is intended for vertical cladding, screening, soffits, or another application. For interiors, the emphasis may shift toward surface finish, scratch resistance, fire considerations, and acoustic performance where relevant.
Material composition and core construction
The balance of wood fiber and polymer affects the panel’s feel, density, consistency, and behavior outdoors. A quality composite surface is engineered to reduce the weaknesses of untreated timber, but it is not a material that can be installed without allowance for movement. Like most building materials, composite expands and contracts as temperatures change.
Some boards have a capped outer layer designed to provide additional protection against stains, fading, and moisture. Others use a more uniform profile throughout. Neither construction is automatically better in every project. A capped panel may be especially attractive near pools, entertainment areas, or high-contact spaces, while a different profile may suit a decorative screen or covered wall where the design brief and budget call for a particular look.
Ask whether the product contains recycled content if sustainability is a priority, but assess this alongside longevity and suitability. A material’s environmental value also comes from a long service life, low maintenance demands, and avoiding premature replacement.
Dimensions, coverage, and profile shape
Panel dimensions influence far more than ordering quantities. Width, thickness, length, and effective coverage determine the rhythm of the finished wall, the number of joins, the supporting structure required, and the amount of cutting on site.
Do not confuse a board’s overall face width with its effective installed coverage. Interlocking or tongue-and-groove profiles overlap, meaning the visible coverage can be narrower than the physical board. This difference matters when calculating material quantities and planning the alignment of panel lines around windows, doors, and corners.
Thickness affects visual depth and structural requirements. A slim decorative panel can create a refined, contemporary surface, but it may need closer batten spacing than a deeper, more rigid cladding profile. Longer lengths can produce a cleaner, more continuous elevation, although they require careful handling and may create more waste when working around smaller openings.
Profile choice also changes the character of a project. A wide plank reads calm and architectural across a large façade. Narrower boards bring more texture and can make a compact courtyard wall feel taller. Grooved profiles add shadow lines, while flatter profiles create a quieter, more monolithic finish.
Composite Panel Specifications for Outdoor Performance
Exterior cladding must deal with conditions that indoor finishes never face. Sun exposure, rain, humidity, airborne dust, coastal conditions, and daily temperature changes all influence how a composite panel should be selected and installed.
UV resistance and color expectations
Wood-look composite panels are designed to retain their appearance better than untreated timber, but no exterior finish remains visually identical forever. Some initial weathering or settling of tone can occur, particularly during the first period of exposure. A responsible specification will set realistic expectations about color variation and long-term appearance.
View samples in natural light whenever possible. A warm oak tone can appear quite different in bright afternoon sun than it does under a covered patio. Darker finishes often create dramatic contrast and a luxurious backdrop, but they can absorb more heat in intensely sunny locations. Lighter tones may feel cooler and can be more forgiving where dust or water marks are common.
Water management and ventilation
Moisture resistance does not mean a cladding system can ignore water. The wall behind the panels still needs a strategy for drainage and airflow. Battens or a framing system create a cavity that helps water escape and allows the assembly to dry. This is particularly relevant on exterior walls, near landscaping, and in humid environments.
Avoid installing panels directly against uneven masonry without the prescribed support system. Doing so can trap moisture, create visible waviness, and make future maintenance difficult. Ground clearance is equally necessary. Keeping panels away from standing water, soil splashback, and persistent dampness helps preserve the complete installation, including trim pieces and fixings.
Expansion gaps and fixing systems
Expansion gaps are not an aesthetic compromise. They are a practical part of a clean, lasting composite installation. The required gap depends on the product profile, board length, climate, and installation orientation, so use the manufacturer’s stated allowance rather than assuming one rule applies to every panel.
Hidden fastening systems can create a polished finish with uninterrupted lines, while face fixing may suit specific profiles or technical conditions. Use compatible corrosion-resistant fasteners, especially in wet or coastal environments. Mixing unspecified screws, clips, or trims into a system can affect appearance, movement, and warranty coverage.
Design Details That Complete the Surface
Corners, ends, transitions, and edges are where a panel installation either feels bespoke or unfinished. A well-planned composite wall includes the correct starter trims, corner edges, end caps, and joining solutions from the outset. These components do more than hide cut ends. They protect vulnerable edges and give the design a deliberate architectural finish.
Plan panel direction early. Horizontal boards can visually widen a building and create a relaxed, contemporary feel. Vertical lines draw the eye upward and can add elegance to narrow elevations, entrance walls, and screening. The choice affects batten direction and drainage planning, so it should never be treated as a final decorative decision.
Consider how the composite finish will meet other materials. Matte black metal, textured plaster, natural stone, and glass can all complement wood-inspired panels, but the junction needs room for movement and a clear visual break. A small reveal can often look more refined than forcing two dissimilar materials tightly together.
Installation Requirements: The Specification Behind the Finish
A premium panel cannot compensate for an unprepared substrate. Before installation, assess whether the wall is sound, level, dry, and appropriate for the selected fixing system. External walls may need waterproofing or remedial work first. Interior feature walls may need packing or battens to correct uneven surfaces and create a reliable fixing plane.
Installer experience matters, particularly on large elevations or projects with detailed corners, lighting, doors, and integrated screens. A professional will set out the wall before fixing, balance cut pieces at either end, and avoid narrow slivers that disrupt the visual rhythm. This planning is what makes a panel system look tailored rather than merely applied.
For trade teams, order calculations should include the panel coverage, trims, clips or screws, battens, and a sensible allowance for cuts. The exact waste factor depends on the layout. A simple rectangular wall may require little extra material, while a façade with multiple openings, returns, and angled details will need more.
Maintenance Expectations and Long-Term Value
Low maintenance is one of composite cladding’s strongest advantages, but it does not mean no maintenance. Most surfaces benefit from periodic cleaning with water, a soft brush, and a mild cleaner suitable for the product. Remove dirt, organic debris, and spills before they build up, especially in shaded or damp areas.
Avoid harsh solvents, abrasive pads, and unapproved pressure-washing practices. They can damage the finish or force water into places it should not go. Check the supplier’s cleaning guidance before treating stains, and keep drainage paths clear around the base of the wall.
The value of composite panels lies in their ability to hold a polished, timber-inspired presence with far less ongoing intervention than conventional wood. For hospitality spaces, commercial entrances, and busy homes, that can mean a more consistent guest experience and fewer maintenance interruptions over time.
Inspiration Wood’s approach to composite surfaces is built around this balance: refined natural texture, practical outdoor performance, and the finishing components that make the final installation feel complete.
When reviewing a specification, let the space lead the decision. Consider the exposure, the scale of the wall, the desired color depth, the installation detail, and how the surface will be used every day. The best composite panel is not simply the one with the longest list of claims. It is the one whose dimensions, finish, fixing method, and performance expectations belong naturally in the space you are creating.